EXCEPTIONAL 100,000 THOUSAND DOLLER IMPROVEMENT!
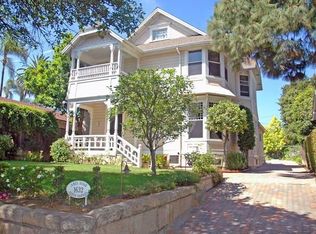
DOWNTOWN 3BR/2BA + 1BR/1BA LEGAL DUPLEX - On an iconic Upper Westside Santa Barbara street, this light-filled 1926 California cottage blends timeless character with thoughtful updates and a great location. Keeping its original charm, the home features original wood floors, formal dining, paned windows, classic architecture, an updated kitchens, refreshed baths. The back , 1BR/1BA unit expands the property to four bedrooms, offering a PROVEN INCOME STREAM and flexibility for guests. Fully fenced grounds dotted with colorful wildflowers, shade trees, a greenhouse/craft studio, and a fenced chicken coop add to the cheerful, garden setting. A detached two-car garage completes the property, all within walking distance of downtown.
Closed
Zillow last checked:
Listing updated:
Bought with:
Rachael Bissig, 01517830
Village Properties - 1
Source: SBMLS,MLS#: 26-2854
Price history
| Date | Event | Price |
|---|---|---|
| 9/28/2026 | Sold | $2,150,000-10.4%$994/sqft |
Source:  SBMLS #26-2854 Report a problem SBMLS #26-2854 Report a problem | ||
| 9/24/2026 | Pending sale | $2,400,000$1,110/sqft |
Source: SBMLS #26-2854 Report a problem | ||
| 9/16/2026 | Listed for sale | $2,400,000$1,110/sqft |
Source: SBMLS #26-2854 Report a problem | ||
| 9/14/2026 | Pending sale | $2,400,000$1,110/sqft |
Source: SBMLS #26-2854 Report a problem | ||
| 9/8/2026 | Price change | $2,400,000-4%$1,110/sqft |
Source: SBMLS #26-2854 Report a problem | ||
| 8/26/2026 | Listed for sale | $2,500,000+3.2%$1,156/sqft |
Source: SBMLS #26-2854 Report a problem | ||
| 10/27/2022 | Sold | $2,422,000-6.7%$1,120/sqft |
Source: SBMLS #22-2888 Report a problem | ||
| 10/13/2022 | Pending sale | $2,595,000$1,200/sqft |
Source: SBMLS #22-2888 Report a problem | ||
| 10/5/2022 | Price change | $2,595,000-3.7%$1,200/sqft |
Source: SBMLS #22-2888 Report a problem | ||
| 9/14/2022 | Price change | $2,695,000-3.6%$1,247/sqft |
Source: SBMLS #22-2888 Report a problem | ||
| 8/24/2022 | Listed for sale | $2,795,000+27%$1,293/sqft |
Source: SBMLS #22-2888 Report a problem | ||
| 6/23/2022 | Sold | $2,200,000+2.3%$1,018/sqft |
Source: SBMLS #22-1591 Report a problem | ||
| 5/27/2022 | Pending sale | $2,150,000$994/sqft |
Source: SBMLS #22-1591 Report a problem | ||
| 5/19/2022 | Listed for sale | $2,150,000$994/sqft |
Source: SBMLS #22-1591 Report a problem | ||
Nearby homes
- $3,054,0005 bd5 ba2.6k sqft1632 Chapala St, Santa Barbara, CA 93101Off Market
- $1,710,9003 bd3 ba1.8k sqft1624 Chapala St, Santa Barbara, CA 93101Off Market
- $1,986,5004 bd2 ba1.7k sqft29 W Valerio St, Santa Barbara, CA 93101Off Market
- $--2 bd1 ba737 sqft1616 Chapala St APT A, Santa Barbara, CA 93101Off Market

Sell for more on Zillow
Get a Zillow Showcase℠ listing at no additional cost and you could sell for .
$2,151,600
2% more
+$43,032
With Zillow Showcase(estimated)
$2,194,632
