Skip main navigation
Pending
  • $305,819

    1628 Chestnut Grove Way, Spartanburg, SC 29303

    5beds
    2,577sqft
    : 
    Loading
    Get pre-qualified
    Single Family Residence
    Built in 2026
    7,840 Square Feet Lot
    $-- Zestimate®
    $119/sqft
    $31/mo HOA

    What's special

    Pool communityBeautiful open railingWalk in laundry room
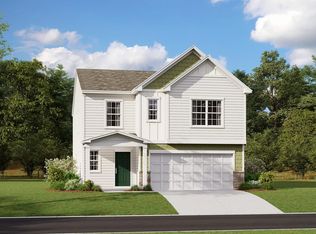
    This home features a stunning kitchen with a large quartz island, lots of cabinets and counter space great for prepping those delicious meals. The great room is right off the kitchen and is a wonderful place for entertaining. A bedroom and full bath downstairs is great for guest or older family member. Beautiful open railing leads the way upstairs to the additional entertaining space, walk in laundry room, 3 additional bedrooms and owner's suite. Cleveland Meadows is a pool community conveniently located with easy access to I-85 and I-26. A quick drive to Greenville and Spartanburg's unique boutiques, great galleries, terrific restaurants, breweries and wineries, lots of industries makes this a great location to live and play.
    21 days
    |
    143
    |
    14
    |

    Likely to sell faster than

    Zillow last checked:

    Listing updated:

    Listed by:

    Katherine Jarrett 704-243-5871,

    Lennar Carolinas, LLC

    Source: SAR as distributed by MLS GRID,MLS#: 338737MLS Logo

      Facts & features

      Interior

      Bedrooms & bathrooms
      • Bedrooms: 5
      • Bathrooms: 3
      • Full bathrooms: 3
      Rooms
      • Room types: Bonus, Breakfast Area
      Primary bedroom
      • Level: Second
      • Area: 210
      • Dimensions: 14x15
      Bedroom 2
      • Level: Second
      • Area: 121
      • Dimensions: 11x11
      Bedroom 3
      • Level: Second
      • Area: 110
      • Dimensions: 11x10
      Bedroom 4
      • Level: Second
      • Area: 154
      • Dimensions: 14x11
      Bedroom 5
      • Level: First
      • Area: 144
      • Dimensions: 12x12
      Bonus room
      • Level: Second
      • Area: 225
      • Dimensions: 15x15
      Breakfast room
      • Level: 12x15
      • Dimensions: 1
      Great room
      • Level: First
      • Area: 221
      • Dimensions: 17x13
      Kitchen
      • Level: First
      • Area: 165
      • Dimensions: 11x15
      Laundry
      • Level: Second
      • Area: 36
      • Dimensions: 6x6
      Heating
      • Forced Air, Heat Pump, Electricity
      Cooling
      • Central Air, Zoned, Electricity
      Appliances
      • Included: Dishwasher, Disposal, Microwave, Electric Oven, Range - Smooth Top, Free-Standing Range, Electric Water Heater
      • Laundry: 2nd Floor, Electric Dryer Hookup, Walk-In, Washer Hookup
      Features
      • Ceiling - Smooth, Solid Surface Counters, Open Floorplan, Walk-In Pantry
      • Flooring: Carpet, Luxury Vinyl
      • Windows: Tilt-Out
      • Has basement: No
      • Has fireplace: No
      Interior area
      • Total interior livable area: 2,577 sqft
      • Finished area above ground: 2,577
      • Finished area below ground: 0

      Property

      Parking
      • Total spaces: 2
      • Parking features: 2 Car Attached, Garage Door Opener, Attached Garage
      • Attached garage spaces: 2
      • Has uncovered spaces: Yes
      Features
      • Levels: Two
      • Exterior features: Aluminum/Vinyl Trim
      Lot
      • Size: 7,840 Square Feet
      • Features: Sloped
      • Topography: Sloping

      Construction

      Type & style
      • Home type: SingleFamily
      • Architectural style: Craftsman
      • Property subtype: Single Family Residence
      Materials
      • Stone, Vinyl Siding
      • Foundation: Slab
      • Roof: Composition
      Condition
      • New construction: Yes
      • Year built: 2026
      Details
      • Builder name: Lennar

      Utilities & green energy

      • Sewer: Public Sewer
      • Water: Public

      Community & HOA

      Community
      • Features: Street Lights
      • Security: Smoke Detector(s)
      • Subdivision: Cleveland Meadow
      HOA
      • Has HOA: Yes
      • Amenities included: Pool, Street Lights
      • Services included: Common Area
      • HOA fee: $375 annually
      Location
      • Region: Spartanburg

      Financial & listing details

      • Price per square foot: $119/sqft
      • Date on market: 6/23/2026

        Estimated market value

        Not available

        Estimated sales range

        Not available

        Not available

        Price history

        DateEventPrice
        7/7/2026Pending sale$305,819$119/sqft
        Source: SAR as distributed by MLS GRID #338737 Report a problem
        6/23/2026Listed for sale$305,819$119/sqft
        Source: Lennar Homes Report a problem

        Public tax history

        Tax history is unavailable.

        Monthly payment

        Est. payment

        Payment breakdown

        Explore the cost of this home by adjusting the details. Changes won't be saved.
        All calculations are estimates and provided by Zillow, Inc. for informational purposes only. Actual amounts may vary.
        HOA fees may include property taxes on listings classified as Co-Ops. Contact the listing agent and/or owner for fee details.
        Mortgage interest rates are dependent on a number of factors, including credit score, down payment, and repayment length. Interest rate data provided by Zillow Group Marketplace, Inc. as of 1/1/1970 from various mortgage lenders with which we have lead or other similar arrangements; the Estimated Payment is an average of those rates.
        See how much you could borrow to make a competitive offer.

        Climate risks

        Neighborhood: 29303

        Getting around

        2 / 100
        Car-Dependent
        22 / 100
        Somewhat Bikeable

        Nearby schools

        GreatSchools rating
        Schools provided by the listing agent
        • Elementary: 6-Fairforest
        • Middle: 6-Fair Forest
        • High: 6-Dorman High

        Source: SAR as distributed by MLS GRID. This data may not be complete. We recommend contacting the local school district to confirm school assignments for this home.

        Similar homes