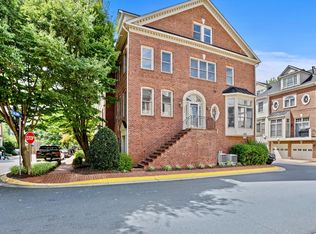
Nestled in a charming, picturesque neighborhood, this stunning four-level townhome is the epitome of elegance and modern convenience. Perfectly located just ½ miles from the McLean Metro station, this gem puts you minutes away from Tysons Corner, the Silver Line Metro, downtown McLean, Wolf Trap, and major thoroughfares. Step inside to discover a freshly painted interior with gorgeous new hardwood flooring that flows seamlessly through an expansive, open floor plan. The main level boasts sun-drenched spaces, including a sophisticated dining room, inviting family room, and cozy morning area—each lined with huge windows and elegant French doors, creating an ambiance of warmth and light. Ascend to the third floor, where the primary suite is nothing short of a sanctuary. Spanning an impressive 23 feet, this bedroom offers ample space for relaxation and rejuvenation. Revel in the opulent bathroom and revel in the abundant closet space. The fourth floor is your versatile top-floor retreat, perfect for study, play, or hosting guests. The ground floor is equally impressive with a spacious rec room, new flooring, and a 2-car garage, ensuring ample space for every need.
Sold for $1,120,000
$1,120,000
1628 Colonial Hills Dr, Mc Lean, VA 22102
3beds
2,880sqft
Townhouse
Built in 2000
1,333 Square Feet Lot
$1,189,200 Zestimate®
$389/sqft
$5,874 Estimated rent
Home value
$1,189,200
$1.13M - $1.25M
$5,874/mo
Zestimate® history
Owner options
List your home for rent
$5,874/mo
Rent Zestimate®
Find your next renter with Zillow Rental Manager. Plus, with online applications, you can quickly screen prospective tenants – for free.
$5,874/mo
Rent Zestimate®
Refinance and save
$7,401/mo
Est. payment
Refinancing to a lower rate could help reduce your monthly payments and save thousands over the life of the loan.
$7,401/mo
Est. payment
Explore your selling options
Work with a Zillow partner agent
Leverage their expertise and Zillow's premium Showcase listings to get your home seen by more buyers.
Get startedList with your own agent
Get your home in front of millions of buyers by listing it on Zillow.
Learn how to do itSell it yourself
Take full control of how buyers see your home on Zillow by listing For Sale by Owner (FSBO).
List your homeWhat's special
Zillow last checked:
Listing updated:
Listed by:
Julie Zelaska 703-282-9266,
Smith & Schnider LLC
Bought with:
Georgia McLaughlin, 225039652
Long & Foster Real Estate, Inc.
Source: Bright MLS,MLS#: VAFX2192286
Facts & features
Interior
Bedrooms & bathrooms
- Bedrooms: 3
- Bathrooms: 5
- Full bathrooms: 3
- 1/2 bathrooms: 2
- Main level bathrooms: 1
Basement
- Area: 480
Heating
- Forced Air, Natural Gas
Cooling
- Central Air, Electric
Appliances
- Included: Microwave, Built-In Range, Dishwasher, Disposal, Dryer, Oven/Range - Gas, Refrigerator, Washer, Gas Water Heater
- Laundry: Upper Level
Features
- Kitchen - Gourmet, Combination Kitchen/Living, Dining Area, Breakfast Area, Ceiling Fan(s), Combination Dining/Living, Double/Dual Staircase, Family Room Off Kitchen, Open Floorplan, Kitchen - Table Space, Recessed Lighting, Soaking Tub, Bathroom - Stall Shower, Walk-In Closet(s)
- Flooring: Hardwood, Wood
- Doors: French Doors
- Windows: Palladian, Window Treatments
- Basement: Connecting Stairway,Front Entrance,Exterior Entry,Side Entrance,Finished,Walk-Out Access
- Number of fireplaces: 1
- Fireplace features: Gas/Propane
Interior area
- Total structure area: 2,880
- Total interior livable area: 2,880 sqft
- Finished area above ground: 2,400
- Finished area below ground: 480
Property
Parking
- Total spaces: 2
- Parking features: Garage Faces Rear, Garage Door Opener, Attached
- Attached garage spaces: 2
Accessibility
- Accessibility features: Other
Features
- Levels: Four
- Stories: 4
- Pool features: None
Lot
- Size: 1,333 Square Feet
Details
- Additional structures: Above Grade, Below Grade
- Parcel number: 0303 41 0060
- Zoning: 312
- Special conditions: Standard
Construction
Type & style
- Home type: Townhouse
- Architectural style: Colonial
- Property subtype: Townhouse
Materials
- Combination, Brick
- Foundation: Slab
Condition
- Excellent
- New construction: No
- Year built: 2000
Utilities & green energy
- Sewer: Public Sewer
- Water: Public
- Utilities for property: Cable Available, Natural Gas Available, Underground Utilities
Community & HOA
Community
- Subdivision: Hunting Ridge
HOA
- Has HOA: Yes
- Services included: Maintenance Grounds, Management, Reserve Funds, Trash
- HOA fee: $385 quarterly
- HOA name: MCLEAN RIDGE HOA
Location
- Region: Mc Lean
Financial & listing details
- Price per square foot: $389/sqft
- Tax assessed value: $983,880
- Annual tax amount: $13,404
- Date on market: 7/17/2024
- Listing agreement: Exclusive Right To Sell
- Ownership: Fee Simple
Price history
| Date | Event | Price |
|---|---|---|
| 8/22/2024 | Sold | $1,120,000+6.7%$389/sqft |
Source:  Bright MLS #VAFX2192286 Report a problem Bright MLS #VAFX2192286 Report a problem | ||
| 8/10/2024 | Pending sale | $1,050,000$365/sqft |
Source: Bright MLS #VAFX2192286 Report a problem | ||
| 7/23/2024 | Contingent | $1,050,000$365/sqft |
Source: Bright MLS #VAFX2192286 Report a problem | ||
| 7/18/2024 | Listed for sale | $1,050,000+20.7%$365/sqft |
Source: Bright MLS #VAFX2192286 Report a problem | ||
| 8/10/2015 | Sold | $870,000-1.1%$302/sqft |
Source: Public Record Report a problem | ||
| 6/28/2015 | Listed for sale | $880,000+20.5%$306/sqft |
Source: NBI Realty LLC #FX8678879 Report a problem | ||
| 10/20/2012 | Listing removed | $3,650$1/sqft |
Source: NBI Realty, LLC #FX7919558 Report a problem | ||
| 10/9/2012 | Price change | $3,650-3.9%$1/sqft |
Source: NBI Realty, LLC #FX7919558 Report a problem | ||
| 9/13/2012 | Price change | $3,800-2.6%$1/sqft |
Source: NBI Realty, LLC #FX7919558 Report a problem | ||
| 9/2/2012 | Listed for rent | $3,900+8.3%$1/sqft |
Source: NBI Realty, LLC #FX7919558 Report a problem | ||
| 2/24/2012 | Listing removed | $3,600$1/sqft |
Source: NBI Realty, LLC #FX7768665 Report a problem | ||
| 2/7/2012 | Listed for rent | $3,600$1/sqft |
Source: NBI Realty, LLC #FX7768665 Report a problem | ||
| 6/26/2009 | Sold | $730,000-2.7%$253/sqft |
Source: Agent Provided Report a problem | ||
| 5/2/2009 | Price change | $750,000-4.5%$260/sqft |
Source: Long and Foster Real Estate #FX6976510 Report a problem | ||
| 3/1/2009 | Price change | $785,000-1.8%$273/sqft |
Source: Long and Foster Real Estate #FX6976510 Report a problem | ||
| 2/7/2009 | Listed for sale | $799,000+9.5%$277/sqft |
Source: Long and Foster Real Estate #FX6976510 Report a problem | ||
| 8/26/2008 | Sold | $730,000+51.5%$253/sqft |
Source: Public Record Report a problem | ||
| 10/5/2000 | Sold | $481,785$167/sqft |
Source: Public Record Report a problem | ||
Public tax history
| Year | Property taxes | Tax assessment |
|---|---|---|
| 2025 | $14,082 +13.4% | $1,117,040 +13.8% |
| 2024 | $12,418 +2.8% | $981,590 -0.2% |
| 2023 | $12,085 +4.6% | $983,880 +6% |
| 2022 | $11,551 | $928,030 +12.2% |
| 2021 | -- | $827,240 -3.2% |
| 2020 | $10,915 +0.3% | $854,900 +0.4% |
| 2019 | $10,886 +0.3% | $851,280 |
| 2018 | $10,851 +1.8% | $851,280 |
| 2017 | $10,654 +0.6% | $851,280 +0.4% |
| 2016 | $10,590 +6.8% | $847,760 +3.3% |
| 2015 | $9,913 +4.3% | $820,610 +3.3% |
| 2014 | $9,509 | $794,450 +6.7% |
| 2013 | -- | $744,880 +1.7% |
| 2012 | -- | $732,270 +0.5% |
| 2011 | -- | $728,710 +8.9% |
| 2010 | -- | $669,240 -3.5% |
| 2009 | -- | $693,610 -8.6% |
| 2008 | -- | $759,040 -4% |
| 2007 | -- | $790,830 +41.4% |
| 2003 | -- | $559,330 +11.2% |
| 2002 | -- | $502,900 +7% |
| 2001 | -- | $470,000 |
Find assessor info on the county website
Neighborhood: 22102
Nearby homes
- $1,187,3003 bd5 ba2.6k sqft1630 Colonial Hills Dr, Mc Lean, VA 22102Off Market

- $1,150,0003 bd4 ba2.8k sqft1626 Colonial Hills Dr, Mc Lean, VA 22102Off Market
- $1,199,7003 bd3 ba2.4k sqft1632 Colonial Hills Dr, Mc Lean, VA 22102Off Market
- $1,158,3003 bd3 ba2.4k sqft1609 Seneca Ave, Mc Lean, VA 22102Off Market

- $1,082,6002 bd3 ba2.4k sqft1611 Seneca Ave, Mc Lean, VA 22102Off Market
- $1,100,6003 bd4 ba2k sqft1607 Seneca Ave, Mc Lean, VA 22102Off Market
- $1,127,1003 bd4 ba2.4k sqft1613 Seneca Ave, Mc Lean, VA 22102Off Market
- $1,147,4003 bd4 ba2.4k sqft1627 Colonial Hills Dr, Mc Lean, VA 22102Off Market
Nearby schools
GreatSchools rating
- 7/10Westgate Elementary SchoolGrades: PK-6Distance: 0.5 mi
- 10/10Longfellow Middle SchoolGrades: 7-8Distance: 1.8 mi
- 9/10McLean High SchoolGrades: 9-12Distance: 0.9 mi
Schools provided by the listing agent
- Elementary: Westgate
- Middle: Longfellow
- High: Mclean
- District: Fairfax County Public Schools
Source: Bright MLS. This data may not be complete. We recommend contacting the local school district to confirm school assignments for this home.
Get a cash offer in 3 minutes
Find out how much your home could sell for in as little as 3 minutes with a no-obligation cash offer.
Estimated market value
$1,189,200
Get a cash offer in 3 minutes
Find out how much your home could sell for in as little as 3 minutes with a no-obligation cash offer.
Estimated market value
$1,189,200
- Virginia
- Fairfax County
- McLean
- 22102
- 1628 Colonial Hills Dr
Nearby cities
Nearby zip codes
Other McLean Topics
