Skip main navigation
Closed
  • $880,000

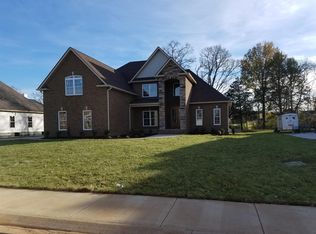
    1628 Constellation Ct, Murfreesboro, TN 37129

    4beds
    3,618sqft
    Single Family Residence, Residential
    Built in 2017
    0.39 Acres Lot
    $-- Zestimate®
    $243/sqft
    $3,486 Estimated rent

    Home value

    Not available

    Estimated sales range

    Not available

    $3,486/mo

    Zestimate® history
    Loading
    Loading...

    Owner options

    List your home for rent

    $3,486/mo

    Rent Zestimate®

    Find your next renter with Zillow Rental Manager. Plus, with online applications, you can quickly screen prospective tenants – for free.

    Learn more

    $3,486/mo

    Rent Zestimate®

    Refinance and save

    $5,240/mo

    Est. payment

    Refinancing to a lower rate could help reduce your monthly payments and save thousands over the life of the loan.

    See today's rates

    $5,240/mo

    Est. payment

    Explore your selling options

    Work with a Zillow partner agent

    Leverage their expertise and Zillow's premium Showcase listings to get your home seen by more buyers.

    Get started

    List with your own agent

    Get your home in front of millions of buyers by listing it on Zillow.

    Learn how to do it

    Sell it yourself

    Take full control of how buyers see your home on Zillow by listing For Sale by Owner (FSBO).

    List your home

    What's special

    Privacy and outdoor enjoymentGenerous outdoor areaBackyard oasisGenerous living spaceSpacious open layoutTranquil retreatUpscale finishes
    Elegant, Spacious & Turn-Key Ready Experience the elegance and space in this stunning 4-bedroom, 3-bath home with over 3,600 sq ft of thoughtfully designed living space. From the moment you step inside, you’ll appreciate the high-end finishes and attention to detail that define this residence. Vaulted ceilings and a spacious, open layout give the main living areas an expansive, airy feel — ideal for large families or entertaining guests. The mix of hardwood, tile, and carpet flooring adds richness and warmth throughout. The gourmet kitchen and adjacent living space flow seamlessly, making this home a natural gathering point for dinner parties, holiday celebrations, or casual weekend brunches. Upstairs, a flexible loft/bonus area offers the perfect spot for a playroom, media center, or home office — giving the family room to grow. The oversized bedrooms and well-appointed baths ensure comfort and privacy for everyone. Step outside to a backyard oasis where privacy and outdoor enjoyment meet. Whether you envision summer barbecues, gardening, a pool party, the generous outdoor area provides a private, versatile canvas. The home backs to a quiet, safe cul-de-sac, giving you a tranquil retreat while still being close to everyday conveniences. This home represents a rare combination — generous living space, upscale finishes, and lifestyle-friendly design. Reach out today to schedule a showing and see how 1628 Constellation Ct can be your next dream home.

    Zillow last checked:

    Listing updated:

    Listing Provided by:

    Sydney Adler 855-200-1950,

    Home and Farms Inc

    Bought with:

    Vandy VanMeter, 306166

    Parks Auction & Realty

    Source: RealTracs MLS as distributed by MLS GRID,MLS#: 3060469MLS Logo

    Facts & features

    Interior

    Bedrooms & bathrooms
    • Bedrooms: 4
    • Bathrooms: 3
    • Full bathrooms: 3
    • Main level bedrooms: 2
    Bedroom 1
    • Features: Suite
    • Level: Suite
    • Area: 312 Square Feet
    • Dimensions: 24x13
    Bedroom 2
    • Area: 144 Square Feet
    • Dimensions: 12x12
    Bedroom 3
    • Area: 240 Square Feet
    • Dimensions: 20x12
    Bedroom 4
    • Area: 156 Square Feet
    • Dimensions: 13x12
    Primary bathroom
    • Features: Suite
    • Level: Suite
    Den
    • Area: 132 Square Feet
    • Dimensions: 12x11
    Dining room
    • Area: 156 Square Feet
    • Dimensions: 13x12
    Kitchen
    • Area: 221 Square Feet
    • Dimensions: 17x13
    Living room
    • Area: 288 Square Feet
    • Dimensions: 18x16
    Recreation room
    • Area: 400 Square Feet
    • Dimensions: 20x20
    Heating
    • Electric, Heat Pump
    Cooling
    • Ceiling Fan(s), Central Air, Electric
    Appliances
    • Included: Built-In Electric Oven, Built-In Electric Range, Dishwasher, Refrigerator, Stainless Steel Appliance(s)
    • Laundry: Electric Dryer Hookup, Washer Hookup
    Features
    • High Speed Internet
    • Flooring: Carpet, Wood, Tile
    • Basement: Crawl Space
    • Number of fireplaces: 2
    • Fireplace features: Insert, Den, Gas, Living Room
    Interior area
    • Total structure area: 3,618
    • Total interior livable area: 3,618 sqft
    • Finished area above ground: 3,618

    Property

    Parking
    • Total spaces: 3
    • Parking features: Garage Faces Side, Concrete, Driveway
    • Garage spaces: 3
    • Has uncovered spaces: Yes
    Features
    • Levels: One
    • Stories: 2
    • Patio & porch: Patio, Covered, Porch
    • Exterior features: Smart Lock(s)
    • Has private pool: Yes
    • Pool features: In Ground
    • Fencing: Back Yard
    Lot
    • Size: 0.39 Acres
    • Features: Level
    • Topography: Level
    Details
    • Parcel number: 072J A 02800 R0113397
    • Special conditions: Standard

    Construction

    Type & style
    • Home type: SingleFamily
    • Architectural style: Traditional
    • Property subtype: Single Family Residence, Residential
    Materials
    • Brick
    • Roof: Shingle
    Condition
    • New construction: No
    • Year built: 2017

    Utilities & green energy

    • Sewer: STEP System
    • Water: Private
    • Utilities for property: Electricity Available, Water Available, Cable Connected
    Green energy
    • Energy efficient items: Water Heater, Windows

    Community & neighborhood

    Security
    • Security features: Fire Alarm, Security System, Smoke Detector(s)
    Location
    • Region: Murfreesboro
    • Subdivision: Stewart Springs Sec 4 Ph 2

    HOA & financial

    HOA
    • Has HOA: Yes
    • HOA fee: $110 quarterly

    Price history

    DateEventPrice
    3/30/2026Sold$880,000-4.3%$243/sqft
    Source: RealTracs MLS as distributed by MLS GRID #3060469 Report a problem
    2/24/2026Contingent$920,000$254/sqft
    Source: RealTracs MLS as distributed by MLS GRID #3060469 Report a problem
    12/13/2025Listing removed$6,450$2/sqft
    Source: Zillow Rentals Report a problem
    12/10/2025Listed for sale$920,000+4.5%$254/sqft
    Source: RealTracs MLS as distributed by MLS GRID #3060469 Report a problem
    12/1/2025Price change$6,450-5.8%$2/sqft
    Source: Zillow Rentals Report a problem
    11/27/2025Listed for rent$6,850$2/sqft
    Source: Zillow Rentals Report a problem
    7/2/2024Sold$880,000-3.8%$243/sqft
    Source: RealTracs MLS as distributed by MLS GRID #2645092 Report a problem
    6/1/2024Contingent$914,900$253/sqft
    Source: RealTracs MLS as distributed by MLS GRID #2645092 Report a problem
    4/29/2024Listed for sale$914,900$253/sqft
    Source: RealTracs MLS as distributed by MLS GRID #2645092 Report a problem
    4/21/2024Contingent$914,900$253/sqft
    Source: RealTracs MLS as distributed by MLS GRID #2645092 Report a problem
    4/19/2024Listed for sale$914,900$253/sqft
    Source: RealTracs MLS as distributed by MLS GRID #2645092 Report a problem

    Public tax history

    YearProperty taxesTax assessment
    2018$2,379 $113,300 +655.3%
    2017-- $15,000

    Find assessor info on the county website

    Neighborhood: 37129

    Nearby schools

    GreatSchools rating
    Schools provided by the listing agent
    • Elementary: Stewarts Creek Elementary School
    • Middle: Stewarts Creek Middle School
    • High: Stewarts Creek High School

    Source: RealTracs MLS as distributed by MLS GRID. This data may not be complete. We recommend contacting the local school district to confirm school assignments for this home.

    Get pre-qualified for a loan
    At Zillow Home Loans, we can pre-qualify you in as little as 5 minutes with no impact to your credit score.

    An equal housing lender. NMLS #10287.