Skip main navigation
Off market
  • $565,600

    1628 Devon Ct, Yardley, PA 19067

    3beds
    1,848sqft
    Townhouse
    Built in 1986
    3,049 Square Feet Lot
    $565,600 Zestimate®
    $306/sqft
    $3,180 Estimated rent

    Home value

    $565,600

    $537,000 - $594,000

    $3,180/mo

    Zestimate® history
    Loading
    Loading...

    Owner options

    List your home for rent

    $3,180/mo

    Rent Zestimate®

    Find your next renter with Zillow Rental Manager. Plus, with online applications, you can quickly screen prospective tenants – for free.

    Learn more

    $3,180/mo

    Rent Zestimate®

    Refinance and save

    $3,814/mo

    Est. payment

    Refinancing to a lower rate could help reduce your monthly payments and save thousands over the life of the loan.

    See today's rates

    $3,814/mo

    Est. payment

    Explore your selling options

    Work with a Zillow partner agent

    Leverage their expertise and Zillow's premium Showcase listings to get your home seen by more buyers.

    Get started

    List with your own agent

    Get your home in front of millions of buyers by listing it on Zillow.

    Learn how to do it

    Sell it yourself

    Take full control of how buyers see your home on Zillow by listing For Sale by Owner (FSBO).

    List your home

    What's special

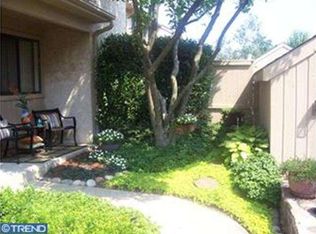
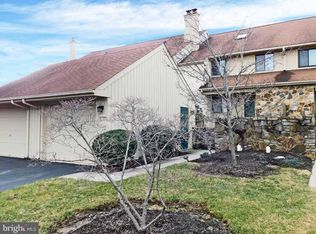
    Located in a quiet cul-de-sac of homes, this spacious and inviting Yardley Corners townhome offers bucolic lakeside views and waits to be your home. Few streets in this neighborhood can boastthe great views this townhouse has as its backdrop. Inside, a welcoming family room is anchored by a fireplace and lovely beamed ceilings and benefitsfrom an accessible beverage serving station that is styled to match the adjacent kitchen, perfect for entertaining. In the kitchen, granite countertops and crisp white cabinetry give a sense of airiness and space. Opening to the kitchen on the opposite side, the dining area has gorgeous views out the windows and the sliding doors that open to the private second level deck. Scraped hardwood floors continue throughout the main level, including into the sunny living room. Upstairs, a main bedroom suite features the same beautiful backyard views and has a spacious dressing area with dual vanities, walk-in closet and bath with tile and glass shower. The generous second bedroom, full hall bath and ideally-placed laundry room complete the second level. Upstairs, a third-floor loft offers a huge space ideal as a third bedroom. In the finished, walkout lower level, find extra space to relax or entertain in a large and open media room den. In this level, a fourth bedroom works well as a home office, as a guest room. There is a full bathroom on this level as well. Walk out onto the lower level patio for al fresco dining or to unwind at the end of the day. HD Projector, screen and pool table all set for your enjoyment as well as TV on main level. You don't need to take a single step to enjoy the best views in the neighborhood, but you certainly can step onto any one of the local walking paths and trails for fitness and fresh air. Shops, groceries and dining are just across the street and major commuting routes just moments away. Desirable Pennsbury School District!

    This property is off market, which means it's not currently listed for sale or rent on Zillow. This may be different from what's available on other websites or public sources.
    Facts & features

    Interior

    Bedrooms & bathrooms
    • Bedrooms: 3
    • Bathrooms: 4
    • Full bathrooms: 3
    • 1/2 bathrooms: 1
    Heating
    • Forced air
    Cooling
    • Central
    Appliances
    • Included: Dishwasher, Garbage disposal, Range / Oven
    Features
    • Flooring: Carpet, Hardwood
    • Has fireplace: Yes
    • Fireplace features: wood stove
    Interior area
    • Total interior livable area: 1,848 sqft

    Property

    Parking
    • Parking features: Garage - Detached
    Features
    • Exterior features: Stone, Stucco
    Lot
    • Size: 3,049 sqft
    Details
    • Parcel number: 20067030

    Construction

    Type & style
    • Home type: Townhouse
    Materials
    • Frame
    • Roof: Other
    Condition
    • Year built: 1986

    Community & neighborhood

    Location
    • Region: Yardley

    HOA & financial

    HOA
    • Has HOA: Yes
    • HOA fee: $285 monthly

    Price history

    DateEventPrice
    5/28/2023Listing removed--
    Source: Bright MLS #PABU524362 Report a problem
    6/4/2021Sold$420,500+10.7%$228/sqft
    Source: Public Record Report a problem
    4/13/2021Pending sale$379,900$206/sqft
    Source: RE/MAX International #PABU524362 Report a problem
    4/13/2021Contingent$379,900$206/sqft
    Source: Bright MLS #PABU524362 Report a problem
    4/9/2021Listed for sale$379,900+22.5%$206/sqft
    Source: Bright MLS #PABU524362 Report a problem
    7/11/2013Sold$310,000-2.8%$168/sqft
    Source: Public Record Report a problem
    5/30/2013Listed for sale$319,000$173/sqft
    Source: Long & Foster Real Estate #6225487 Report a problem
    10/16/2012Listing removed$319,000$173/sqft
    Source: Long & Foster Real Estate #5905027 Report a problem
    9/7/2012Price change$319,000-3%$173/sqft
    Source: Long & Foster Real Estate #5905027 Report a problem
    2/1/2012Price change$329,000-2.9%$178/sqft
    Source: Long & Foster Real Estate #5905027 Report a problem
    12/17/2011Price change$339,000-2.9%$183/sqft
    Source: Long & Foster Real Estate #5905027 Report a problem
    9/11/2011Price change$349,000-2.8%$189/sqft
    Source: Long & Foster Real Estate #5905027 Report a problem
    6/19/2011Listed for sale$359,000+6.8%$194/sqft
    Source: Long & Foster Real Estate #5905027 Report a problem
    1/18/2008Sold$336,000-1.2%$182/sqft
    Source: Public Record Report a problem
    9/14/2004Sold$340,000$184/sqft
    Source: Public Record Report a problem

    Public tax history

    YearProperty taxesTax assessment
    2025$7,556 +0.8%$30,400
    2024$7,498 +9.7%$30,400
    2023$6,837 +2.2%$30,400
    2022$6,689 +1.6%$30,400
    2021$6,583 $30,400
    2020$6,583 +3.8%$30,400
    2018$6,339 +4.4%$30,400
    2017$6,071 $30,400
    2016$6,071 $30,400
    2015-- $30,400
    2014-- $30,400
    2013-- $30,400
    2012-- $30,400
    2011-- $30,400
    2010-- $30,400
    2009-- $30,400
    2008-- $30,400
    2007-- $30,400
    2006-- $30,400
    2005-- $30,400 +300%
    2004-- $7,600
    2003-- $7,600
    2002-- $7,600
    2000-- $7,600

    Find assessor info on the county website

    Neighborhood: 19067

    Nearby schools

    GreatSchools rating
    Schools provided by the listing agent
    • High: PENNSBURY
    • District: Pennsbury

    Source: The MLS. This data may not be complete. We recommend contacting the local school district to confirm school assignments for this home.

    Get a cash offer in 3 minutes
    Find out how much your home could sell for in as little as 3 minutes with a no-obligation cash offer.
    Estimated market value
    $565,600
    Get a cash offer in 3 minutes
    Find out how much your home could sell for in as little as 3 minutes with a no-obligation cash offer.
    Estimated market value
    $565,600