Skip main navigation
Closed
  • $460,000

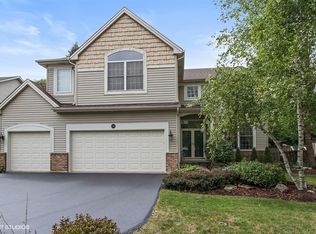
    1628 Durham Ct, Crystal Lake, IL 60014

    4beds
    3,306sqft
    Single Family Residence
    Built in 1991
    0.29 Acres Lot
    $523,700 Zestimate®
    $139/sqft
    $4,175 Estimated rent

    Home value

    $523,700

    $498,000 - $550,000

    $4,175/mo

    Zestimate® history
    Loading
    Loading...

    Owner options

    List your home for rent

    $4,175/mo

    Rent Zestimate®

    Find your next renter with Zillow Rental Manager. Plus, with online applications, you can quickly screen prospective tenants – for free.

    Learn more

    $4,175/mo

    Rent Zestimate®

    Refinance and save

    $3,344/mo

    Est. payment

    Refinancing to a lower rate could help reduce your monthly payments and save thousands over the life of the loan.

    See today's rates

    $3,344/mo

    Est. payment

    Explore your selling options

    Work with a Zillow partner agent

    Leverage their expertise and Zillow's premium Showcase listings to get your home seen by more buyers.

    Get started

    List with your own agent

    Get your home in front of millions of buyers by listing it on Zillow.

    Learn how to do it

    Sell it yourself

    Take full control of how buyers see your home on Zillow by listing For Sale by Owner (FSBO).

    List your home

    What's special

    Fabulous cul-de-sac location! This home's generous size (3400sf which includes a finished walk-out lower level) updated features and desirable neighborhood make it very appealing. The open layout, multiple sliding doors, skylight and cozy stone fireplace create a bright and inviting atmosphere. The home has been completely refreshed with all new on trend paint colors, hardware and light fixtures throughout. Huge primary suite with vaulted ceiling and private bath with dbl sinks, separate shower and soaker tub.The finished walkout lower level adds even more living space and flexibility with 2nd family room area, small kitchenette, full bath and workshop/storage area, potential for a 5th bedroom conversion. Trex+cedar deck, plus brand newly fenced backyard along with additional landscaping among the towering trees creates a beautiful space to hang out. Very close proximity to parks, highly rated schools, and convenient Randall Rd corridor make this a convenient and desirable location. Furnace 2015, A/C and hot water heater 2023. Overall, it seems like a fantastic opportunity for anyone looking for a spacious, updated and extremely well maintained home in a great neighborhood.

    Zillow last checked:

    Listing updated:

    Listing courtesy of:

    Melanie Parsons 847-772-7179,

    Keller Williams Success Realty

    Bought with:

    Paul Dimmick, SFR

    @properties Christie's International Real Estate

    Source: MRED as distributed by MLS GRID,MLS#: 12083114MLS Logo

    Facts & features

    Interior

    Bedrooms & bathrooms
    • Bedrooms: 4
    • Bathrooms: 4
    • Full bathrooms: 3
    • 1/2 bathrooms: 1
    Primary bedroom
    • Features: Flooring (Carpet), Bathroom (Full)
    • Level: Second
    • Area: 252 Square Feet
    • Dimensions: 18X14
    Bedroom 2
    • Features: Flooring (Carpet)
    • Level: Second
    • Area: 169 Square Feet
    • Dimensions: 13X13
    Bedroom 3
    • Level: Second
    • Area: 130 Square Feet
    • Dimensions: 13X10
    Bedroom 4
    • Features: Flooring (Carpet)
    • Level: Second
    • Area: 120 Square Feet
    • Dimensions: 12X10
    Dining room
    • Features: Flooring (Carpet)
    • Level: Main
    • Area: 121 Square Feet
    • Dimensions: 11X11
    Family room
    • Features: Flooring (Carpet)
    • Level: Main
    • Area: 228 Square Feet
    • Dimensions: 19X12
    Kitchen
    • Features: Kitchen (Eating Area-Breakfast Bar, Eating Area-Table Space, Pantry, SolidSurfaceCounter, Updated Kitchen), Flooring (Wood Laminate)
    • Level: Main
    • Area: 100 Square Feet
    • Dimensions: 10X10
    Kitchen 2nd
    • Level: Basement
    • Area: 63 Square Feet
    • Dimensions: 9X7
    Laundry
    • Features: Flooring (Wood Laminate)
    • Level: Main
    • Area: 56 Square Feet
    • Dimensions: 7X8
    Living room
    • Features: Flooring (Carpet)
    • Level: Main
    • Area: 221 Square Feet
    • Dimensions: 17X13
    Recreation room
    • Features: Flooring (Carpet)
    • Level: Basement
    • Area: 325 Square Feet
    • Dimensions: 25X13
    Other
    • Level: Basement
    • Area: 208 Square Feet
    • Dimensions: 16X13
    Heating
    • Natural Gas, Forced Air
    Cooling
    • Central Air
    Appliances
    • Laundry: Main Level
    Features
    • Cathedral Ceiling(s)
    • Windows: Skylight(s)
    • Basement: Finished,Exterior Entry,Full
    • Number of fireplaces: 1
    • Fireplace features: Gas Log, Gas Starter, Family Room
    Interior area
    • Total structure area: 3,306
    • Total interior livable area: 3,306 sqft

    Property

    Parking
    • Total spaces: 2
    • Parking features: Asphalt, On Site, Garage Owned, Attached, Garage
    • Attached garage spaces: 2
    Accessibility
    • Accessibility features: No Disability Access
    Features
    • Stories: 2
    • Patio & porch: Deck, Patio
    • Fencing: Fenced
    Lot
    • Size: 0.29 Acres
    • Dimensions: 54X140X169X129
    Details
    • Parcel number: 1919101008
    • Special conditions: None
    • Other equipment: Sump Pump, Radon Mitigation System

    Construction

    Type & style
    • Home type: SingleFamily
    • Architectural style: Colonial
    • Property subtype: Single Family Residence
    Materials
    • Vinyl Siding
    • Foundation: Concrete Perimeter
    • Roof: Asphalt
    Condition
    • New construction: No
    • Year built: 1991
    • Major remodel year: 2017
    Details
    • Builder model: WATERFORD

    Utilities & green energy

    • Electric: Circuit Breakers, 100 Amp Service
    • Sewer: Public Sewer
    • Water: Public

    Community & neighborhood

    Location
    • Region: Crystal Lake
    • Subdivision: The Villages

    HOA & financial

    HOA
    • Services included: None

    Other

    Other facts
    • Listing terms: Conventional
    • Ownership: Fee Simple

    Price history

    DateEventPrice
    7/24/2024Sold$460,000+4.8%$139/sqft
    Source: MRED as distributed by MLS GRID #12083114 Report a problem
    6/17/2024Contingent$439,000$133/sqft
    Source: MRED as distributed by MLS GRID #12083114 Report a problem
    6/14/2024Listed for sale$439,000+14%$133/sqft
    Source: MRED as distributed by MLS GRID #12083114 Report a problem
    8/31/2022Sold$385,000+2.7%$116/sqft
    Source: Public Record Report a problem
    6/29/2022Listed for sale$375,000+17.2%$113/sqft
    Source: MRED as distributed by MLS GRID #11450364 Report a problem
    7/25/2017Sold$320,000+1.6%$97/sqft
    Source: Public Record Report a problem
    5/28/2017Pending sale$315,000$95/sqft
    Source: Clark Fabisch Realty Inc #09638101 Report a problem
    5/25/2017Listed for sale$315,000+17.1%$95/sqft
    Source: Clark Fabisch Realty Inc #09638101 Report a problem
    5/2/2003Sold$268,900+23.9%$81/sqft
    Source: Public Record Report a problem
    3/29/1999Sold$217,000+5.9%$66/sqft
    Source: Public Record Report a problem
    12/1/1994Sold$205,000$62/sqft
    Source: Public Record Report a problem

    Public tax history

    YearProperty taxesTax assessment
    2024$10,863 +3.6%$136,312 +11.8%
    2023$10,489 -1.6%$121,914 +8.4%
    2022$10,655 +5.3%$112,485 +7.3%
    2021$10,121 +2.3%$104,794 +3.7%
    2020$9,889 $101,084 +4.5%
    2019-- $96,750 +7%
    2018$9,212 +7.7%$90,457 +6.1%
    2017$8,551 +2.6%$85,217 +6.6%
    2016$8,337 $79,926 +2.6%
    2013$8,337 $77,874 -14.7%
    2011-- $91,284 -6.4%
    2010-- $97,557 -9.4%
    2009-- $107,631
    2008-- $107,631 +8.2%
    2006-- $99,448 +4.9%
    2005$6,557 +4.6%$94,821 +7%
    2004$6,271 +4.6%$88,651 +7.5%
    2003$5,994 +5.9%$82,504 +7%
    2002$5,658 +3.4%$77,106 +5.7%
    2001$5,470 +4.3%$72,920 +3.7%
    2000$5,245 $70,318

    Find assessor info on the county website

    Neighborhood: 60014

    Nearby schools

    GreatSchools rating
    Schools provided by the listing agent
    • Elementary: Woods Creek Elementary School
    • Middle: Lundahl Middle School
    • High: Crystal Lake South High School
    • District: 47

    Source: MRED as distributed by MLS GRID. This data may not be complete. We recommend contacting the local school district to confirm school assignments for this home.

    Get a cash offer in 3 minutes
    Find out how much your home could sell for in as little as 3 minutes with a no-obligation cash offer.
    Estimated market value
    $523,700
    Get a cash offer in 3 minutes
    Find out how much your home could sell for in as little as 3 minutes with a no-obligation cash offer.
    Estimated market value
    $523,700