Welcome to this beautiful all-brick home located in Lake Ridge Estates! Offering 2,605 square feet, this thoughtfully designed home features 4 bedrooms, 2 full bathrooms, a 3-car garage, and a functional split-bedroom floor plan.Step inside to a welcoming living room highlighted by a cozy gas fireplace, creating the perfect gathering space. Just beyond, the kitchen offers newer stainless steel appliances, Corian countertops, bar-top seating, a pantry, and a spacious dining area, making it ideal for both everyday living and entertaining. Conveniently located just off the kitchen is the laundry room with easy access to the garage.Privately situated on one side of the home, the primary suite provides a peaceful retreat with a large walk-in closet and an en-suite bathroom featuring a double vanity, walk-in shower, water closet, and linen closet. On the opposite side of the home, you'll find three additional bedrooms that share a full bathroom with a shower/tub combination, offering comfort and privacy for family or guests.Upstairs, a versatile bonus room with its own mini-split system provides the perfect space for a second living area, home office, playroom, or hobby room. Step outside to enjoy the covered back patio overlooking the backyard, complete with an irrigation system to help keep the landscaping looking its best. Additional updates include a roof that is only five years old. Located in Lake Ridge Estates, this home combines quality construction, a practical layout, and comfortable living in one exceptional package.
Pending
Price cut: $30K (7/24)
$399,900
1628 E Wood Oaks Street, Springfield, MO 65804
4beds
2,605sqft
Single Family Residence
Built in 2006
0.26 Acres Lot
$393,500 Zestimate®
$154/sqft
$3/mo HOA
What's special
Cozy gas fireplaceAll-brick homeCorian countertopsThree additional bedroomsFunctional split-bedroom floor planLinen closetPrimary suite
- 55 days
- 835
- 47
Likely to sell faster than
Zillow last checked:
Listing updated:
Listed by:
Team Serrano 417-889-7000,
Assist 2 Sell
Source: SOMOMLS as distributed by MLS GRID,MLS#: 60328091
Facts & features
Interior
Bedrooms & bathrooms
- Bedrooms: 4
- Bathrooms: 2
- Full bathrooms: 2
Rooms
- Room types: Master Bedroom, Bonus Room, Pantry, Living Areas (2), Family Room
Heating
- Forced Air, Zoned, Natural Gas
Cooling
- Central Air, Ceiling Fan(s)
Appliances
- Included: Dishwasher, Gas Water Heater, Free-Standing Gas Oven, Water Softener Owned, Microwave, Disposal
- Laundry: Main Level, W/D Hookup
Features
- Other Counters, Walk-In Closet(s), Walk-in Shower
- Flooring: Carpet, Tile
- Windows: Blinds, Double Pane Windows
- Has basement: No
- Has fireplace: Yes
- Fireplace features: Living Room, Gas
Interior area
- Total structure area: 2,605
- Total interior livable area: 2,605 sqft
- Finished area above ground: 2,605
- Finished area below ground: 0
Property
Parking
- Total spaces: 3
- Parking features: Driveway, Garage Faces Side, Garage Door Opener
- Attached garage spaces: 3
- Has uncovered spaces: Yes
Features
- Levels: One and One Half
- Stories: 1
- Patio & porch: Covered, Rear Porch
- Has spa: Yes
- Spa features: Bath
- Fencing: Privacy,Wood
Lot
- Size: 0.26 Acres
- Features: Sprinklers In Front, Corner Lot, Sprinklers In Rear, Curbs
Details
- Parcel number: 1919400051
Construction
Type & style
- Home type: SingleFamily
- Property subtype: Single Family Residence
Materials
- Brick
- Foundation: Crawl Space
- Roof: Composition
Condition
- Year built: 2006
Utilities & green energy
- Sewer: Public Sewer
- Water: Public
Community & HOA
Community
- Subdivision: LAKE RIDGE
HOA
- HOA fee: $40 annually
Location
- Region: Springfield
Financial & listing details
- Price per square foot: $154/sqft
- Tax assessed value: $310,600
- Annual tax amount: $2,939
- Date on market: 7/5/2026
- Listing terms: Cash,VA Loan,FHA,Conventional
- Road surface type: Asphalt
Estimated market value
$393,500
$374,000 - $413,000
$2,591/mo
Price history
| Date | Event | Price |
|---|---|---|
| 8/11/2026 | Pending sale | $399,900$154/sqft |
Source:  SOMOMLS as distributed by MLS GRID #60328091 Report a problem SOMOMLS as distributed by MLS GRID #60328091 Report a problem | ||
| 7/24/2026 | Price change | $399,900-7%$154/sqft |
Source: SOMOMLS as distributed by MLS GRID #60328091 Report a problem | ||
| 7/5/2026 | Listed for sale | $429,900+34.4%$165/sqft |
Source: SOMOMLS as distributed by MLS GRID #60328091 Report a problem | ||
| 5/6/2021 | Sold | -- |
Source: Agent Provided Report a problem | ||
| 4/1/2021 | Pending sale | $319,900$123/sqft |
Source:  Keller Williams #60185303 Report a problem Keller Williams #60185303 Report a problem | ||
| 3/29/2021 | Price change | $319,900-3%$123/sqft |
Source: Keller Williams #60185303 Report a problem | ||
| 3/24/2021 | Price change | $329,900-2.7%$127/sqft |
Source: Keller Williams #60185303 Report a problem | ||
| 3/16/2021 | Listed for sale | $339,000+30.4%$130/sqft |
Source: Keller Williams #60185303 Report a problem | ||
| 8/7/2018 | Sold | -- |
Source: Agent Provided Report a problem | ||
| 6/27/2018 | Pending sale | $260,000$100/sqft |
Source: Keller Williams Realty #60112195 Report a problem | ||
| 6/25/2018 | Listed for sale | $260,000+8.8%$100/sqft |
Source: Keller Williams #60112195 Report a problem | ||
| 12/29/2015 | Sold | -- |
Source: Agent Provided Report a problem | ||
| 11/6/2015 | Price change | $239,000-4%$92/sqft |
Source: RE/MAX House of Brokers #60033114 Report a problem | ||
| 10/2/2015 | Price change | $249,000-3.9%$96/sqft |
Source: RE/MAX House of Brokers #60033114 Report a problem | ||
| 9/17/2015 | Price change | $259,000-3.7%$99/sqft |
Source: RE/MAX House of Brokers #60033114 Report a problem | ||
| 8/14/2015 | Listed for sale | $269,000+7.6%$103/sqft |
Source: Re/Max House Of Brokers #60033114 Report a problem | ||
| 5/15/2013 | Sold | -- |
Source: Agent Provided Report a problem | ||
| 4/18/2013 | Pending sale | $250,000$96/sqft |
Source: Keller Williams - Greater Springfield #1304367 Report a problem | ||
| 4/4/2013 | Price change | $250,000-7.4%$96/sqft |
Source: Keller Williams - Greater Springfield #1304367 Report a problem | ||
| 3/2/2013 | Price change | $269,900-3.6%$104/sqft |
Source: Murney Associates, Realtors #1213871 Report a problem | ||
| 1/17/2013 | Price change | $279,900-3.4%$107/sqft |
Source: Murney Associates, Realtors #1213871 Report a problem | ||
| 10/12/2012 | Listed for sale | $289,900$111/sqft |
Source: Murney Associates, Realtors #1213871 Report a problem | ||
Public tax history
| Year | Property taxes | Tax assessment |
|---|---|---|
| 2025 | $2,940 +1.8% | $59,010 +9.7% |
| 2024 | $2,887 +0.6% | $53,810 |
| 2023 | $2,871 +12.6% | $53,810 +15.2% |
| 2022 | $2,550 +0% | $46,700 |
| 2021 | $2,550 -3.6% | $46,700 +0.8% |
| 2020 | $2,645 +5.8% | $46,320 +2.8% |
| 2018 | $2,500 +3.4% | $45,070 +2.1% |
| 2017 | $2,419 | $44,140 -11.4% |
| 2016 | $2,419 | $49,800 |
| 2015 | $2,419 -10.6% | $49,800 +5.1% |
| 2014 | $2,704 | $47,400 -3.5% |
| 2012 | -- | $49,100 |
| 2011 | -- | $49,100 +5.6% |
| 2010 | -- | $46,500 +559.6% |
| 2006 | $205 | $7,050 |
| 2005 | $205 +3.4% | $7,050 +60.6% |
| 2004 | $199 +8.6% | $4,390 |
| 2003 | $183 | $4,390 |
| 2002 | -- | $4,390 |
Find assessor info on the county website
Monthly payment
Est. payment
Payment breakdown
Explore the cost of this home by adjusting the details. Changes won't be saved.Climate risks
Neighborhood: 65804
Nearby schools
Schools provided by the listing agent
- Elementary: SGF-Disney
- Middle: SGF-Cherokee
- High: SGF-Kickapoo
Source: SOMOMLS as distributed by MLS GRID. This data may not be complete. We recommend contacting the local school district to confirm school assignments for this home.
- $---- bd-- ba-- sqft1628 E Wood Oaks, Springfield, MO 65804Off Market
- $526,4004 bd2 ba3.2k sqft5610 S Lake Ridge Ave, Springfield, MO 65804Off Market
- $365,0003 bd2 ba1.9k sqft5604 S Lake Ridge Ave, Springfield, MO 65804Off Market
- $547,5004 bd3 ba3k sqft5620 S Lake Ridge Ave, Springfield, MO 65804Off Market
Similar homes
- $399,9003 bd2 ba2.4k sqft3379 S Woodstock Avenue, Springfield, MO 65809Active
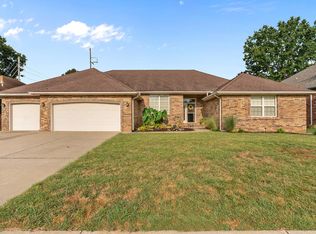
 MLS ID #60332301, Amanda E Merry, Murney Associates - Primrose. SOMOMLS as distributed by MLS GRID
 - $385,9004 bd4 ba3.8k sqft4006 S Fairway Avenue, Springfield, MO 65804Active
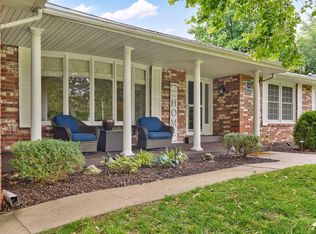 MLS ID #60327388, Sharon Elkins, Beverly Hills 417. SOMOMLS as distributed by MLS GRID
 - $384,9994 bd4 ba3.4k sqft2249 E Cragmont Street, Springfield, MO 65804Active
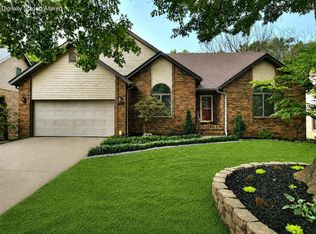 MLS ID #60329700, Linh Claire Neal, Cantrell Real Estate. SOMOMLS as distributed by MLS GRID
 - $389,9003 bd2 ba2.2k sqft909 E Maplewood Street, Springfield, MO 65807Active
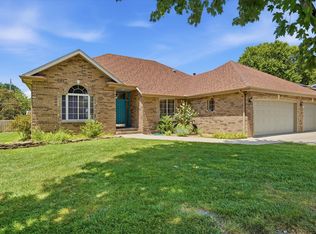 MLS ID #60329973, Aaron R Wilken, ReeceNichols - Springfield. SOMOMLS as distributed by MLS GRID
 - $399,9004 bd3 ba2.6k sqft2481 W Chatsworth Court, Springfield, MO 65810ActiveMLS ID #60330836, Brian Fisher, Keller Williams Local. SOMOMLS as distributed by MLS GRID
- $349,0003 bd2 ba2.1k sqft1360 E Lafayette Street, Springfield, MO 65804ActiveMLS ID #60323017, Mary Hunt, Cantrell Real Estate. SOMOMLS as distributed by MLS GRID
- $434,9004 bd3 ba3k sqft2103 W Sexton Drive, Springfield, MO 65810Active w/ContingencyMLS ID #60332107, Levi A Willinger, Keller Williams Local. SOMOMLS as distributed by MLS GRID
- $524,0004 bd4 ba3.7k sqft4845 S Ash Avenue, Springfield, MO 65804ActiveMLS ID #60325415, Jo Sharp, Murney Associates - Primrose. SOMOMLS as distributed by MLS GRID
- $389,9004 bd3 ba3.1k sqft3713 N Croswell Avenue, Springfield, MO 65803Active w/ContingencyMLS ID #60327794, Isaac Isaia, Wiser Living Realty LLC. SOMOMLS as distributed by MLS GRID
- $399,0003 bd3 ba2.5k sqft3467 S Valley View Drive, Springfield, MO 65807ActiveMLS ID #60331383, Ashley Horn, Cantrell Real Estate. SOMOMLS as distributed by MLS GRID
- $359,9003 bd3 ba2.8k sqft5713 S Lexington Avenue S, Springfield, MO 65810ActiveMLS ID #60325876, Stephanie Strazzinski, Sturdy Real Estate. SOMOMLS as distributed by MLS GRID
- $395,0004 bd3 ba2.4k sqft5246 E Hackberry Street, Springfield, MO 65809ActiveMLS ID #60330294, Melisa McGuire, Jim Garland Real Estate. SOMOMLS as distributed by MLS GRID
- $365,9003 bd3 ba2.3k sqft3515 S Kings Avenue, Springfield, MO 65807ActiveMLS ID #60331577, Ogden Bolin Real Estate Group, Murney Associates - Nixa. SOMOMLS as distributed by MLS GRID
- $349,9003 bd2 ba1.9k sqft2723 E Glenwood Street, Springfield, MO 65804ActiveMLS ID #60324417, Paulina Najbar, Keller Williams Local. SOMOMLS as distributed by MLS GRID
- $325,0004 bd4 ba1.8k sqft4336 W 1st Street, Battlefield, MO 65619ActiveMLS ID #60332276, Devin Lance Lewis, Epique Realty. SOMOMLS as distributed by MLS GRID
- $479,9005 bd3 ba3.3k sqft3322 S Saratoga Avenue, Springfield, MO 65804ActiveMLS ID #60323998, Kim Melcher, Realty One Group Grand. SOMOMLS as distributed by MLS GRID
- $344,9003 bd2 ba1.9k sqft5788 S Nettleton Avenue, Springfield, MO 65810ActiveMLS ID #60331516, Team Serrano, Assist 2 Sell. SOMOMLS as distributed by MLS GRID
- $395,0005 bd3 ba2.8k sqft1212 W Merlin Drive, Ozark, MO 65721ActiveMLS ID #60328783, 417 Sister Team, Sturdy Real Estate. SOMOMLS as distributed by MLS GRID
- $367,0004 bd3 ba2.3k sqft3848 W Suzanne Street, Brookline, MO 65619ActiveMLS ID #60330758, Heath Jech, Keller Williams Local. SOMOMLS as distributed by MLS GRID
