**New Roof Replaced December 16, 2024**This beautiful home is situated in the lovely neighborhood of Drakesborough and is zoned for the highly sought after Dorchester District Two Schools. As you walk through the door, you are greeted with low maintenance vinyl flooring and tall, smooth ceilings. The open concept floor plan allows for ample space to entertain family and friends. The common living areas are brightened up by the abundance of natural light that floods through the windows. The kitchen features recessed lighting, a large pantry and sleek stainless steel appliances. The expansive kitchen island provides the opportunity for a breakfast bar, as well as more cabinet storage space.The spacious master bedroom is complete with a large walk-in closet and an en-suite bathroom with double sinks, a walk-in shower and a separate garden tub. Picture yourself enjoying an early morning cup of coffee from the screened in back porch. The fully fenced in backyard is perfect for hanging out with friends, and backs up to a wooded area for extra privacy. This home is conveniently located near I-26, as well as tons of local shopping, dining and entertainment options. Don't miss out! Come see this home today!
Closed
$340,000
1628 Eider Down Dr, Summerville, SC 29483
3beds
2,343sqft
Single Family Residence
Built in 2015
4,791 Square Feet Lot
$339,200 Zestimate®
$145/sqft
$2,503 Estimated rent
Home value
$339,200
$315,000 - $363,000
$2,503/mo
Zestimate® history
Owner options
List your home for rent
$2,503/mo
Rent Zestimate®
Find your next renter with Zillow Rental Manager. Plus, with online applications, you can quickly screen prospective tenants – for free.
$2,503/mo
Rent Zestimate®
Refinance and save
$2,034/mo
Est. payment
Refinancing to a lower rate could help reduce your monthly payments and save thousands over the life of the loan.
$2,034/mo
Est. payment
Explore your selling options
Work with a Zillow partner agent
Leverage their expertise and Zillow's premium Showcase listings to get your home seen by more buyers.
Get startedList with your own agent
Get your home in front of millions of buyers by listing it on Zillow.
Learn how to do itSell it yourself
Take full control of how buyers see your home on Zillow by listing For Sale by Owner (FSBO).
List your homeWhat's special
Separate garden tubEn-suite bathroomLarge pantryBreakfast barExpansive kitchen islandScreened in back porchOpen concept floor plan
Zillow last checked:
Listing updated:
Listed by:
Jeff Cook Real Estate LPT Realty
Bought with:
Coldwell Banker Realty
Source: CTMLS,MLS#: 24025015
Facts & features
Interior
Bedrooms & bathrooms
- Bedrooms: 3
- Bathrooms: 3
- Full bathrooms: 2
- 1/2 bathrooms: 1
Rooms
- Room types: Family Room, Loft, Eat-In-Kitchen, Family, Foyer, Laundry, Pantry
Heating
- Electric
Cooling
- Central Air
Appliances
- Laundry: Electric Dryer Hookup, Washer Hookup, Laundry Room
Features
- Ceiling - Smooth, High Ceilings, Walk-In Closet(s), Ceiling Fan(s), Eat-in Kitchen, Entrance Foyer, Pantry
- Flooring: Carpet, Laminate, Vinyl
- Doors: Some Storm Door(s)
- Windows: Storm Window(s), ENERGY STAR Qualified Windows
- Has fireplace: No
Interior area
- Total structure area: 2,343
- Total interior livable area: 2,343 sqft
Property
Parking
- Total spaces: 2
- Parking features: Garage, Attached
- Attached garage spaces: 2
Features
- Levels: Two
- Stories: 2
- Patio & porch: Screened
- Fencing: Privacy
Lot
- Size: 4,791 Square Feet
- Dimensions: 43 x 110 x 43 x 110
- Features: 0 - .5 Acre, Interior Lot
Details
- Parcel number: 1210305039000
Construction
Type & style
- Home type: SingleFamily
- Architectural style: Traditional
- Property subtype: Single Family Residence
Materials
- Vinyl Siding
- Foundation: Slab
- Roof: Asphalt
Condition
- New construction: No
- Year built: 2015
Utilities & green energy
- Sewer: Public Sewer
- Water: Public
- Utilities for property: Berkeley Elect Co-Op, Dorchester Cnty Water and Sewer Dept, Dorchester Cnty Water Auth
Green energy
- Energy efficient items: HVAC, Insulation, Roof
Community & HOA
Community
- Features: Trash
- Subdivision: Drakesborough
Location
- Region: Summerville
Financial & listing details
- Price per square foot: $145/sqft
- Tax assessed value: $329,841
- Annual tax amount: $1,761
- Date on market: 9/27/2024
- Listing terms: Any,Cash,Conventional,FHA,VA Loan
Price history
| Date | Event | Price |
|---|---|---|
| 2/26/2025 | Sold | $340,000$145/sqft |
Source:  CTMLS #24025015 Report a problem CTMLS #24025015 Report a problem | ||
| 1/22/2025 | Contingent | $340,000$145/sqft |
Source: CTMLS #24025015 Report a problem | ||
| 1/20/2025 | Price change | $340,000-2.9%$145/sqft |
Source: CTMLS #24025015 Report a problem | ||
| 12/18/2024 | Price change | $350,000-1.4%$149/sqft |
Source: CTMLS #24025015 Report a problem | ||
| 11/12/2024 | Price change | $355,000-1.4%$152/sqft |
Source: CTMLS #24025015 Report a problem | ||
| 11/5/2024 | Listed for sale | $360,000$154/sqft |
Source: CTMLS #24025015 Report a problem | ||
| 10/25/2024 | Contingent | $360,000$154/sqft |
Source: CTMLS #24025015 Report a problem | ||
| 10/18/2024 | Price change | $360,000-0.8%$154/sqft |
Source: CTMLS #24025015 Report a problem | ||
| 10/9/2024 | Price change | $363,000-0.5%$155/sqft |
Source: CTMLS #24025015 Report a problem | ||
| 9/27/2024 | Listed for sale | $365,000+44.3%$156/sqft |
Source: CTMLS #24025015 Report a problem | ||
| 4/24/2020 | Sold | $253,000+1.2%$108/sqft |
Source: CTMLS #20005440 Report a problem | ||
| 2/29/2020 | Pending sale | $249,900+17.6%$107/sqft |
Source: The Real Estate Firm #20005440 Report a problem | ||
| 2/29/2020 | Listing removed | $2,000$1/sqft |
Source: The Real Estate Firm #20005444 Report a problem | ||
| 2/26/2020 | Listed for rent | $2,000$1/sqft |
Source: The Real Estate Firm #20005444 Report a problem | ||
| 12/19/2016 | Sold | $212,500-1.1%$91/sqft |
Source: CTMLS #16023000 Report a problem | ||
| 10/28/2016 | Pending sale | $214,900$92/sqft |
Source: Jeff Cook Real Estate, LLC #16023000 Report a problem | ||
| 8/26/2016 | Listed for sale | $214,900+12.7%$92/sqft |
Source: Jeff Cook Real Estate, LLC #16023000 Report a problem | ||
| 3/20/2015 | Sold | $190,695$81/sqft |
Source: Public Record Report a problem | ||
Public tax history
| Year | Property taxes | Tax assessment |
|---|---|---|
| 2024 | $1,761 +13.9% | $13,193 +29% |
| 2023 | $1,547 +1.2% | $10,227 |
| 2022 | $1,528 | $10,227 |
| 2021 | $1,528 | $10,227 +2.8% |
| 2020 | -- | $9,949 +9.9% |
| 2019 | $1,509 | $9,050 +2485.7% |
| 2018 | $1,509 +10.2% | $350 -94.1% |
| 2017 | $1,369 | $5,900 |
| 2016 | $1,369 | $5,900 |
| 2015 | -- | $5,900 |
| 2014 | -- | -- |
Find assessor info on the county website
Neighborhood: 29483
Nearby homes
- $381,4005 bd4 ba2.8k sqft1630 Eider Down Dr, Summerville, SC 29483Off Market
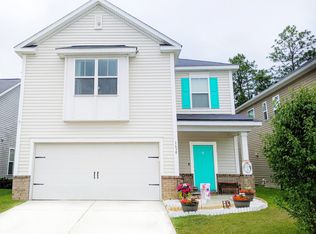
- $324,5003 bd2 ba2k sqft1626 Eider Down Dr, Summerville, SC 29483Off Market
- $322,9003 bd3 ba2k sqft1632 Eider Down Dr, Summerville, SC 29483Off Market
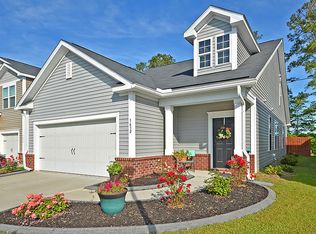
- $367,9004 bd3 ba2.6k sqft1624 Eider Down Dr, Summerville, SC 29483Off Market
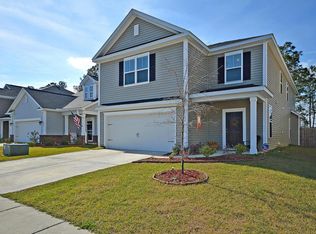
- $350,7004 bd2 ba2.3k sqft1629 Eider Down Dr, Summerville, SC 29483Off Market
- $312,0003 bd3 ba1.3k sqft1634 Eider Down Dr, Summerville, SC 29483Sold
- $297,0003 bd2 ba1.6k sqft1622 Eider Down Dr, Summerville, SC 29483Sold
- $340,3003 bd2 ba2.1k sqft1627 Eider Down Dr, Summerville, SC 29483Off Market
Nearby schools
GreatSchools rating
- 3/10Alston-Bailey ElementaryGrades: PK-5Distance: 5.1 mi
- 4/10Alston Middle SchoolGrades: 6-8Distance: 5.2 mi
- 6/10Summerville High SchoolGrades: 9-12Distance: 5.9 mi
Schools provided by the listing agent
- Elementary: Alston Bailey
- Middle: Alston
- High: Summerville
Source: CTMLS. This data may not be complete. We recommend contacting the local school district to confirm school assignments for this home.
Get a cash offer in 3 minutes
Find out how much your home could sell for in as little as 3 minutes with a no-obligation cash offer.
Estimated market value
$339,200
Get a cash offer in 3 minutes
Find out how much your home could sell for in as little as 3 minutes with a no-obligation cash offer.
Estimated market value
$339,200
- South Carolina
- Dorchester County
- Summerville
- 29483
- 1628 Eider Down Dr
Nearby cities
Nearby zip codes
Other Summerville Topics
