Welcome to 1628 Fern Hollow Trail. This beautifully maintained ONE OWNER home features 4 bedrooms, 2.5 baths and a 2-car garage just minutes from charming downtown Wake Forest and offers the perfect blend of space, comfort and convenience. Enjoy peace of mind with a 2024 HOT WATER HEATER, 2021 ROOF, 2021 HVAC and a freshly painted interior - all in a community with a POOL, club house, playground and LOW HOA. On the main level, you will find a welcoming layout with a formal dining room and a spacious open living area that flows seamlessly into the kitchen that is ideal for entertaining and everyday living. Whether hosting gatherings or enjoying a quiet night in, this home is designed to bring people together. As a bonus, the refrigerator stays and ample STORAGE throughout ensures everything has its place. Upstairs features an exceptionally large owner's suite with plenty of room to create your own private retreat, whether that is a cozy sitting area, reading nook or simply extra space to unwind at the end of the day. Three additional bedrooms and a full bath offer flexibility for guests, home offices, hobbies or growing households. Step outside to a fully fenced backyard with a generously sized patio that is perfect for morning coffee, evening relaxation or weekend cookouts with friends and family. There is plenty of space for a cozy seating area, a dedicated grilling space and even a gazebo or pergola with string lights to create a warm and inviting spot that everyone will love gathering in. Enjoy the best of Wake Forest living just minutes from downtown where local shops, dining, parks and community events are right at your fingertips while still tucked away in a peaceful neighborhood setting with convenient access to major commuting routes. If you're searching for space, storage, style, amenities and location, this is a home you won't want to miss. Schedule your showing today!
Sold for $465,000
Zestimate®
$465,000
1628 Fern Hollow Trl, Wake Forest, NC 27587
4beds
2,850sqft
Single Family Residence, Residential
Built in 2012
6,969 Square Feet Lot
$465,000 Zestimate®
$163/sqft
$2,661 Estimated rent
Home value
$465,000
$442,000 - $488,000
$2,661/mo
Zestimate® history
Owner options
List your home for rent
$2,661/mo
Rent Zestimate®
Find your next renter with Zillow Rental Manager. Plus, with online applications, you can quickly screen prospective tenants – for free.
$2,661/mo
Rent Zestimate®
Refinance and save
$2,832/mo
Est. payment
Refinancing to a lower rate could help reduce your monthly payments and save thousands over the life of the loan.
$2,832/mo
Est. payment
Explore your selling options
Work with a Zillow partner agent
Leverage their expertise and Zillow's premium Showcase listings to get your home seen by more buyers.
Get startedList with your own agent
Get your home in front of millions of buyers by listing it on Zillow.
Learn how to do itSell it yourself
Take full control of how buyers see your home on Zillow by listing For Sale by Owner (FSBO).
List your homeWhat's special
Zillow last checked:
Listing updated:
Listed by:
Misty Brown 919-426-6172,
B & B Team Realty,
John Brown 919-601-3589,
B & B Team Realty
Bought with:
Rick Dean, 263229
CityGate Real Estate Services,
Source: Doorify MLS,MLS#: 10155200
Facts & features
Interior
Bedrooms & bathrooms
- Bedrooms: 4
- Bathrooms: 3
- Full bathrooms: 2
- 1/2 bathrooms: 1
Heating
- Electric, Zoned
Cooling
- Zoned
Appliances
- Included: Dishwasher, Electric Oven, Electric Range, Free-Standing Electric Range, Free-Standing Range, Gas Water Heater, Ice Maker, Microwave, Plumbed For Ice Maker, Range, Refrigerator
- Laundry: Electric Dryer Hookup, Laundry Room, Upper Level, Washer Hookup
Features
- Bathtub/Shower Combination, Ceiling Fan(s), Granite Counters, High Ceilings, Kitchen Island, Pantry, Separate Shower, Shower Only, Soaking Tub, Walk-In Closet(s)
- Flooring: Carpet, Hardwood, Laminate, Tile, Vinyl
Interior area
- Total structure area: 2,850
- Total interior livable area: 2,850 sqft
- Finished area above ground: 2,850
- Finished area below ground: 0
Property
Parking
- Total spaces: 2
- Parking features: Attached, Driveway, Garage, Garage Faces Front
- Attached garage spaces: 2
Features
- Levels: Two
- Stories: 2
- Patio & porch: Covered, Porch
- Exterior features: Fenced Yard, Private Yard, Rain Gutters
- Pool features: Association, In Ground
- Fencing: Back Yard
- Has view: Yes
Lot
- Size: 6,969 Square Feet
- Features: Back Yard, Cleared, Few Trees, Landscaped
Details
- Parcel number: 1850.02561407.000 0405031
- Zoning: GR3
- Special conditions: Standard
Construction
Type & style
- Home type: SingleFamily
- Architectural style: Traditional, Transitional
- Property subtype: Single Family Residence, Residential
Materials
- Stone Veneer, Vinyl Siding
- Foundation: Slab
- Roof: Shingle
Condition
- New construction: No
- Year built: 2012
Utilities & green energy
- Sewer: Public Sewer
- Water: Public
Community & HOA
Community
- Subdivision: Bowling Green
HOA
- Has HOA: Yes
- Amenities included: Clubhouse, Playground, Pool
- Services included: Maintenance Grounds
- HOA fee: $40 monthly
Location
- Region: Wake Forest
Financial & listing details
- Price per square foot: $163/sqft
- Tax assessed value: $463,310
- Annual tax amount: $4,361
- Date on market: 4/9/2026
Price history
| Date | Event | Price |
|---|---|---|
| 6/6/2026 | Listing removed | $2,750$1/sqft |
Source: Doorify MLS #10169268 Report a problem | ||
| 5/28/2026 | Sold | $465,000-2.1%$163/sqft |
Source:  Doorify MLS #10155200 Report a problem Doorify MLS #10155200 Report a problem | ||
| 5/22/2026 | Listed for rent | $2,750$1/sqft |
Source: Doorify MLS #10169268 Report a problem | ||
| 5/4/2026 | Pending sale | $475,000$167/sqft |
Source: Doorify MLS #10155200 Report a problem | ||
| 4/9/2026 | Listed for sale | $475,000+115.9%$167/sqft |
Source: Doorify MLS #10155200 Report a problem | ||
| 7/12/2013 | Sold | $220,000$77/sqft |
Source: Public Record Report a problem | ||
Public tax history
| Year | Property taxes | Tax assessment |
|---|---|---|
| 2025 | $4,362 +0.4% | $463,310 |
| 2024 | $4,345 +24.7% | $463,310 +55.5% |
| 2023 | $3,483 +4.2% | $298,026 |
| 2022 | $3,342 +1.8% | $298,026 |
| 2021 | $3,283 | $298,026 |
| 2020 | $3,283 +6.1% | $298,026 +20.2% |
| 2019 | $3,096 | $247,906 |
| 2018 | $3,096 +9.2% | $247,906 |
| 2017 | $2,834 +1.3% | $247,906 |
| 2016 | $2,798 -2.3% | $247,906 -1.1% |
| 2015 | $2,864 +3.3% | $250,714 |
| 2014 | $2,773 | $250,714 |
| 2013 | -- | $250,714 |
Find assessor info on the county website
Neighborhood: 27587
Nearby homes
- $381,3003 bd3 ba1.7k sqft1624 Fern Hollow Trl, Wake Forest, NC 27587Off Market
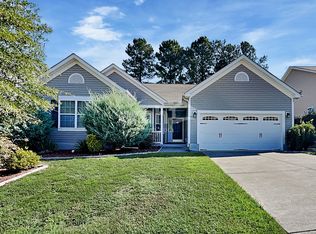
- $435,300-- bd2 ba2.4k sqft1632 Fern Hollow Trl, Wake Forest, NC 27587Off Market
- $406,5003 bd3 ba2.1k sqft308 Trout Valley Rd, Wake Forest, NC 27587Off Market
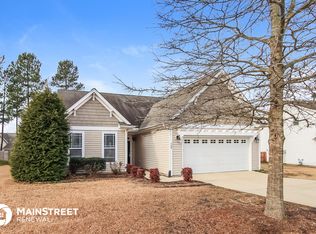
- $406,0004 bd3 ba2.2k sqft304 Trout Valley Rd, Wake Forest, NC 27587Off Market
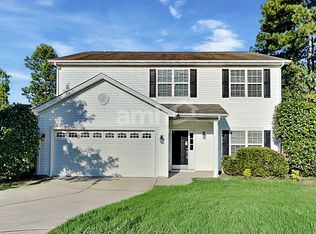
- $439,7003 bd2 ba2.1k sqft1620 Fern Hollow Trl, Wake Forest, NC 27587Off Market
- $399,200-- bd2 ba2.2k sqft1636 Fern Hollow Trl, Wake Forest, NC 27587Off Market
- $439,300-- bd2 ba2.2k sqft312 Trout Valley Rd, Wake Forest, NC 27587Off Market
- $404,7004 bd2 ba2.2k sqft1633 Fern Hollow Trl, Wake Forest, NC 27587Off Market
Nearby schools
GreatSchools rating
- 9/10Jones Dairy ElementaryGrades: PK-5Distance: 1.1 mi
- 10/10Heritage MiddleGrades: 6-8Distance: 2.3 mi
- 7/10Wake Forest High SchoolGrades: 9-12Distance: 2.6 mi
Schools provided by the listing agent
- Elementary: Wake - Jones Dairy
- Middle: Wake - Heritage
- High: Wake - Wake Forest
Source: Doorify MLS. This data may not be complete. We recommend contacting the local school district to confirm school assignments for this home.
Get a cash offer in 3 minutes
Find out how much your home could sell for in as little as 3 minutes with a no-obligation cash offer.
Estimated market value
$465,000
Get a cash offer in 3 minutes
Find out how much your home could sell for in as little as 3 minutes with a no-obligation cash offer.
Estimated market value
$465,000
- North Carolina
- Wake County
- Wake Forest
- 27587
- 1628 Fern Hollow Trl
Nearby cities
Nearby zip codes
Other Wake Forest Topics
