Simply stunning 5 bedroom pool home on arguably one of the best lots in the community! Welcome to 1628 Forest Hills Lane in the esteemed golf course community of Southern Dunes. Located at the bottom of the cul-de-sac on a larger than average pie shaped lot, this fresh and bright home is the perfect short term rental, winter home or the "move to Florida" home you've been searching for! The home is south facing and as you enter you will notice the bright and airy feeling of this home. The Primary suite with walk in closet is located on the first floor for convenience as well as another guest room, full bath & laundry room. Tons of space to spread out in this open and flexible floor plan. The family room really is the center of this beautiful home and benefits from cathedral ceilings, access to the kitchen and pool area. The charming, bright kitchen has been updated with granite counters and stainless appliances. There is a more formal dining room to one side of the kitchen and a breakfast area with views of the pool and golf course. Upstairs you will find 3 more bedrooms and a full bath all accessed from a charming galleried landing that overlooks the first floor. The outdoor areas of this home are simply stunning. For golf enthusiasts this home overlooks the 13th fairway, 15th green and 16 tee box. There is an extended pool screen which maximizes the size of the lot. Tranquil, not overlooked and benefitting from stunning views of the course and mature landscaping, this is the perfect "get away from it all" spot! Afternoon can be spent floating around in the heated pool, evenings entertaining in the BBQ area or just enjoying your own private oasis. The home is offered fully furnished/turnkey and is currently a well booked vacation home. Southern Dunes is zoned SHORT TERM RENTAL. Southern Dunes is a master planned golf community in Haines City and benefits from a wide range of amenities including golf, tennis, fitness center, playground and clubhouse. This is a gated community with 24 hour security. Just a short drive to the attractions area and DISNEY make this a perfect location for those wishing to enjoy all that central Florida has to offer. Easy drive into Orlando or Tampa if needed. Close to shopping, medical facilities and dining in Haines City with stores such as Winn Dixie, Walmart and Publix close by. Multi Plex cinema, and lots of stores and restaurants in nearby Posner Park Village. Do not miss this opportunity! <iframe width="560" height="315" src="https://www.youtube.com/embed/Rbxetu2Frx8?si=qXrldOBlRora71zo" title="YouTube video player" frameborder="0" allow="accelerometer; autoplay; clipboard-write; encrypted-media; gyroscope; picture-in-picture; web-share" allowfullscreen></iframe>
Sold for $489,000
$489,000
1628 FOREST HILLS LANE, HAINES CITY, FL 33844
5beds
2,236sqft
Single Family Residence
Built in 1999
0.26 Acres Lot
$455,900 Zestimate®
$219/sqft
$2,646 Estimated rent
Home value
$455,900
$433,000 - $479,000
$2,646/mo
Zestimate® history
Owner options
List your home for rent
$2,646/mo
Rent Zestimate®
Find your next renter with Zillow Rental Manager. Plus, with online applications, you can quickly screen prospective tenants – for free.
$2,646/mo
Rent Zestimate®
Refinance and save
$3,368/mo
Est. payment
Refinancing to a lower rate could help reduce your monthly payments and save thousands over the life of the loan.
$3,368/mo
Est. payment
Explore your selling options
Work with a Zillow partner agent
Leverage their expertise and Zillow's premium Showcase listings to get your home seen by more buyers.
Get startedList with your own agent
Get your home in front of millions of buyers by listing it on Zillow.
Learn how to do itSell it yourself
Take full control of how buyers see your home on Zillow by listing For Sale by Owner (FSBO).
List your homeWhat's special
Fresh and bright homeMature landscapingBright kitchenCathedral ceilingsClose to shoppingForest hills laneMedical facilities
Zillow last checked:
Listing updated:
Listed by:
Nikki Ansons 321-522-9063,
COLDWELL BANKER RESIDENTIAL RE 407-647-1211
Bought with:
David Warzycha, 3056486
COLDWELL BANKER RESIDENTIAL RE
Nikki Ansons, 3292992
COLDWELL BANKER RESIDENTIAL RE
Source: Stellar MLS,MLS#: S5089502 Originating MLS: Orlando Regional
Originating MLS: Orlando Regional
Facts & features
Interior
Bedrooms & bathrooms
- Bedrooms: 5
- Bathrooms: 3
- Full bathrooms: 3
Primary bedroom
- Level: First
- Dimensions: 17x13
Bedroom 2
- Level: First
- Dimensions: 10x10
Bedroom 3
- Level: Second
- Dimensions: 12x11
Bedroom 4
- Level: Second
- Dimensions: 12x10
Bedroom 5
- Level: Second
- Dimensions: 13x13
Dinette
- Level: First
- Dimensions: 10x7
Dining room
- Level: First
- Dimensions: 10x10
Great room
- Level: First
- Dimensions: 20x13
Kitchen
- Features: Breakfast Bar
- Level: First
- Dimensions: 9x8
Heating
- Central, Electric
Cooling
- Central Air
Appliances
- Included: Dishwasher, Dryer, Electric Water Heater, Microwave, Range, Refrigerator, Washer
- Laundry: Inside
Features
- Cathedral Ceiling(s), Ceiling Fan(s), Eating Space In Kitchen, High Ceilings, Primary Bedroom Main Floor, Split Bedroom, Walk-In Closet(s)
- Flooring: Ceramic Tile, Laminate
- Doors: Sliding Doors
- Windows: Blinds, Drapes, Window Treatments
- Has fireplace: No
- Furnished: Yes
Interior area
- Total structure area: 2,800
- Total interior livable area: 2,236 sqft
Property
Parking
- Total spaces: 2
- Parking features: Driveway, Garage Door Opener
- Attached garage spaces: 2
- Has uncovered spaces: Yes
Features
- Levels: Two
- Stories: 2
- Patio & porch: Covered, Rear Porch, Screened
- Exterior features: Irrigation System, Lighting
- Has private pool: Yes
- Pool features: Gunite, Heated, In Ground, Lighting, Screen Enclosure
- Has view: Yes
- View description: Golf Course
Lot
- Size: 0.26 Acres
- Features: Cul-De-Sac, On Golf Course
- Residential vegetation: Mature Landscaping
Details
- Parcel number: 272720749020000150
- Special conditions: None
Construction
Type & style
- Home type: SingleFamily
- Architectural style: Contemporary
- Property subtype: Single Family Residence
Materials
- Block, Stucco, Wood Frame
- Foundation: Slab
- Roof: Shingle
Condition
- Completed
- New construction: No
- Year built: 1999
Details
- Builder name: Park Square
Utilities & green energy
- Sewer: Public Sewer
- Water: Public
- Utilities for property: Cable Connected, Electricity Connected, Phone Available, Public, Sewer Connected, Sprinkler Meter, Street Lights, Water Connected
Community & HOA
Community
- Features: Association Recreation - Owned, Deed Restrictions, Fitness Center, Golf Carts OK, Golf, Playground, Sidewalks
- Security: Gated Community, Smoke Detector(s)
- Pet fee: $0 monthly
- Subdivision: SOUTHERN DUNES ESTATES
HOA
- Has HOA: Yes
- Amenities included: Clubhouse, Fitness Center, Gated
- Services included: 24-Hour Guard, Community Pool, Private Road, Security
- HOA fee: $71 monthly
- HOA name: Diane Rodriguez
- HOA phone: 863-419-0642
Location
- Region: Haines City
Financial & listing details
- Price per square foot: $219/sqft
- Tax assessed value: $349,135
- Annual tax amount: $5,801
- Date on market: 8/13/2023
- Cumulative days on market: 153 days
- Listing terms: Cash,Conventional
- Ownership: Fee Simple
- Total actual rent: 0
- Electric utility on property: Yes
- Road surface type: Asphalt
Price history
| Date | Event | Price |
|---|---|---|
| 3/19/2024 | Sold | $489,000-2.2%$219/sqft |
Source:  Stellar MLS #S5089502 Report a problem Stellar MLS #S5089502 Report a problem | ||
| 2/6/2024 | Pending sale | $499,999$224/sqft |
Source: Stellar MLS #S5089502 Report a problem | ||
| 10/21/2023 | Listed for sale | $499,999$224/sqft |
Source: Stellar MLS #S5089502 Report a problem | ||
| 9/28/2023 | Pending sale | $499,999$224/sqft |
Source: Stellar MLS #S5089502 Report a problem | ||
| 8/13/2023 | Listed for sale | $499,999+8.7%$224/sqft |
Source: Stellar MLS #S5089502 Report a problem | ||
| 3/21/2022 | Sold | $460,000-3.2%$206/sqft |
Source: Public Record Report a problem | ||
| 2/6/2022 | Pending sale | $475,000$212/sqft |
Source: Stellar MLS #P4919168 Report a problem | ||
| 1/30/2022 | Listed for sale | $475,000+61%$212/sqft |
Source: Stellar MLS #P4919168 Report a problem | ||
| 5/1/2007 | Sold | $295,000+9.6%$132/sqft |
Source: Public Record Report a problem | ||
| 2/23/2005 | Sold | $269,142+17.6%$120/sqft |
Source: Public Record Report a problem | ||
| 6/25/1999 | Sold | $228,900$102/sqft |
Source: Public Record Report a problem | ||
Public tax history
| Year | Property taxes | Tax assessment |
|---|---|---|
| 2025 | $6,790 -2.8% | $349,135 -1.4% |
| 2024 | $6,983 -0.4% | $354,270 +0.4% |
| 2023 | $7,014 +29.5% | $352,707 +36.8% |
| 2022 | $5,416 +12.1% | $257,771 +10% |
| 2021 | $4,830 +9.6% | $234,337 +10% |
| 2020 | $4,408 +3% | $213,034 +5.1% |
| 2019 | $4,279 -7.2% | $202,686 +1.4% |
| 2018 | $4,611 +0.6% | $199,806 +2.5% |
| 2017 | $4,583 +8.4% | $194,959 -0.8% |
| 2016 | $4,227 +1.1% | $196,607 +5.3% |
| 2015 | $4,182 +3% | $186,702 +10% |
| 2014 | $4,060 +12.1% | $169,729 +11% |
| 2013 | $3,622 +14.5% | $152,963 +10% |
| 2012 | $3,162 -8.2% | $139,057 -11.5% |
| 2011 | $3,444 -11.5% | $157,109 -8.8% |
| 2010 | $3,890 -20% | $172,258 -18.8% |
| 2009 | $4,863 -8% | $212,097 -12.2% |
| 2008 | $5,285 | $241,564 |
| 2007 | -- | -- |
| 2006 | $6,779 | -- |
| 2005 | -- | -- |
| 2004 | $4,053 +3% | -- |
| 2003 | $3,935 -19% | $167,740 -17.5% |
| 2002 | $4,858 +7.8% | $203,250 +7.8% |
| 2001 | $4,507 | $188,590 |
Find assessor info on the county website
Neighborhood: 33844
Nearby homes
- $410,5004 bd2 ba2k sqft1630 Forest Hills Ln, Haines City, FL 33844Off Market
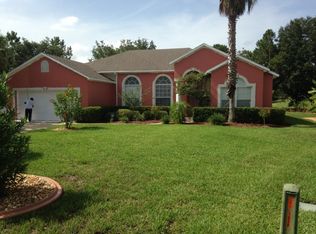
- $400,9003 bd2 ba2.1k sqft1626 Forest Hills Ln, Haines City, FL 33844Off Market
- $463,2006 bd3 ba2.3k sqft1632 Forest Hills Ln, Haines City, FL 33844Off Market

- $389,2003 bd2 ba2k sqft1624 Forest Hills Ln, Haines City, FL 33844Off Market
- $359,9004 bd3 ba1.9k sqft1640 Forest Hills Ln, Haines City, FL 33844Off Market
- $425,2003 bd2 ba2.7k sqft1622 Forest Hills Ln, Haines City, FL 33844Off Market
- $420,8005 bd3 ba2.2k sqft1634 Forest Hills Ln, Haines City, FL 33844Off Market
- $371,1004 bd3 ba2.2k sqft1638 Forest Hills Ln, Haines City, FL 33844Off Market
Nearby schools
GreatSchools rating
- 2/10Horizons Elementary SchoolGrades: PK-5Distance: 3.3 mi
- 3/10Shelley S. Boone Middle SchoolGrades: 6-8Distance: 1.7 mi
- 2/10Ridge Community High SchoolGrades: 9-12Distance: 2.2 mi
Get a cash offer in 3 minutes
Find out how much your home could sell for in as little as 3 minutes with a no-obligation cash offer.
Estimated market value
$455,900
Get a cash offer in 3 minutes
Find out how much your home could sell for in as little as 3 minutes with a no-obligation cash offer.
Estimated market value
$455,900
- Florida
- Polk County
- Haines City
- 33844
- 1628 FOREST HILLS LANE
Nearby cities
Nearby zip codes
Other Haines City Topics
