Meticulously maintained 2,171 SF pool home overlooking a beautiful pond with a waterfall feature! This home has been thoughtfully upgraded and impeccably cared for, featuring engineered hardwood flooring throughout, plantation shutters, soaring ceilings, an open-concept layout, a Culligan water softener, a Culligan reverse osmosis system in the kitchen, a brand-new water heater (2025), and a recently resurfaced pool (2025). The home offers a desirable split-bedroom floor plan and showcases warm, neutral tones throughout. It can be enjoyed as a three-bedroom home with a large bonus room or as a four-bedroom home with a newly added wall closet. The kitchen features granite countertops, stainless steel appliances, and a brick subway tile backsplash, and opens seamlessly to the family room. The primary suite is privately situated on one side of the home and offers two walk-in closets, a garden tub, a walk-in shower, dual sinks, and sliding doors leading to the lanai. On the opposite side of the home are two spacious bedrooms that share a bathroom. At the rear of the home, through French doors, is a bonus room that can serve as a fourth bedroom or additional living space.The sliding doors lead to a sparkling pool and screened in lanai, overlooking a gorgeous pond. There is plenty of room to dine outside under the covered deck and enjoy the beautiful Florida weather! This home is near the end of a cul-de-sac in the sought after neighborhood of Willow Bend- No CDD fees! Ideally located near I-75 and I-275, this home is close to everything Wesley Chapel has waiting for you, including top-rated dining, shopping, and entertainment. Nearby attractions include Wiregrass Mall, AdventHealth Center Ice Skating and Hockey Rinks, Tampa Premium Outlets, The Krates, BayCare and AdventHealth hospitals, Moffitt Cancer Hospital, golf courses, PopStroke Mini Golf, and more. Call today to see this move-in-ready home!
Sold for $535,000
$535,000
1628 Glen Oak Ln, Lutz, FL 33549
4beds
2,171sqft
Single Family Residence
Built in 1996
8,394 Square Feet Lot
$531,100 Zestimate®
$246/sqft
$3,476 Estimated rent
Home value
$531,100
$483,000 - $584,000
$3,476/mo
Zestimate® history
Owner options
List your home for rent
$3,476/mo
Rent Zestimate®
Find your next renter with Zillow Rental Manager. Plus, with online applications, you can quickly screen prospective tenants – for free.
$3,476/mo
Rent Zestimate®
Refinance and save
$3,757/mo
Est. payment
Refinancing to a lower rate could help reduce your monthly payments and save thousands over the life of the loan.
$3,757/mo
Est. payment
Explore your selling options
Work with a Zillow partner agent
Leverage their expertise and Zillow's premium Showcase listings to get your home seen by more buyers.
Get startedList with your own agent
Get your home in front of millions of buyers by listing it on Zillow.
Learn how to do itSell it yourself
Take full control of how buyers see your home on Zillow by listing For Sale by Owner (FSBO).
List your homeWhat's special
Granite countertopsOpen-concept layoutSoaring ceilingsWarm neutral tones throughoutDesirable split-bedroom floor planEngineered hardwood flooring throughoutPlantation shutters
Zillow last checked:
Listing updated:
Listed by:
Melissa Hileman 813-833-6804,
CENTURY 21 BILL NYE REALTY 813-782-5506,
Lori Lahart 813-297-9610,
CENTURY 21 BILL NYE REALTY
Bought with:
DJ Arrazcaeta Jr, LLC, 3370780
RE/MAX ALLIANCE GROUP
Source: Stellar MLS,MLS#: TB8465147 Originating MLS: Suncoast Tampa
Originating MLS: Suncoast Tampa
Facts & features
Interior
Bedrooms & bathrooms
- Bedrooms: 4
- Bathrooms: 3
- Full bathrooms: 2
- 1/2 bathrooms: 1
Rooms
- Room types: Great Room
Primary bedroom
- Features: Walk-In Closet(s)
- Level: First
- Area: 234 Square Feet
- Dimensions: 13x18
Bedroom 2
- Features: Built-in Closet
- Level: First
- Area: 140 Square Feet
- Dimensions: 10x14
Bedroom 3
- Features: Built-in Closet
- Level: First
- Area: 169 Square Feet
- Dimensions: 13x13
Bedroom 4
- Features: Built-in Closet
- Level: First
- Area: 234 Square Feet
- Dimensions: 13x18
Great room
- Level: First
- Area: 224 Square Feet
- Dimensions: 14x16
Kitchen
- Level: First
- Area: 120 Square Feet
- Dimensions: 10x12
Heating
- Electric
Cooling
- Central Air
Appliances
- Included: Dishwasher, Disposal, Microwave, Range, Refrigerator
- Laundry: Electric Dryer Hookup, Laundry Room, Washer Hookup
Features
- Ceiling Fan(s), Eating Space In Kitchen, High Ceilings, Kitchen/Family Room Combo, Split Bedroom, Stone Counters, Thermostat, Walk-In Closet(s)
- Flooring: Ceramic Tile, Engineered Hardwood
- Doors: Sliding Doors
- Windows: Shutters, Window Treatments
- Has fireplace: No
Interior area
- Total structure area: 2,937
- Total interior livable area: 2,171 sqft
Property
Parking
- Total spaces: 2
- Parking features: Garage - Attached
- Attached garage spaces: 2
Features
- Levels: One
- Stories: 1
- Patio & porch: Screened
- Exterior features: Irrigation System, Sidewalk
- Has private pool: Yes
- Pool features: Child Safety Fence, Gunite, In Ground, Screen Enclosure, Solar Heat
- Has view: Yes
- View description: Water, Pond
- Has water view: Yes
- Water view: Water,Pond
Lot
- Size: 8,394 Square Feet
- Features: Cul-De-Sac, Landscaped, Sidewalk
- Residential vegetation: Mature Landscaping, Trees/Landscaped
Details
- Parcel number: 3126190040000000500
- Zoning: MPUD
- Special conditions: None
Construction
Type & style
- Home type: SingleFamily
- Architectural style: Contemporary
- Property subtype: Single Family Residence
Materials
- Block, Stucco
- Foundation: Slab
- Roof: Shingle
Condition
- New construction: No
- Year built: 1996
Utilities & green energy
- Sewer: Public Sewer
- Water: Public
- Utilities for property: Electricity Connected, Sewer Connected, Street Lights, Water Connected
Community & HOA
Community
- Pet fee: $0 monthly
- Subdivision: WILLOW BEND
HOA
- Has HOA: Yes
- HOA fee: $59 monthly
- HOA name: John Curtis
- HOA phone: 813-374-2363
Location
- Region: Lutz
Financial & listing details
- Price per square foot: $246/sqft
- Tax assessed value: $425,559
- Annual tax amount: $5,948
- Date on market: 1/16/2026
- Cumulative days on market: 2 days
- Ownership: Fee Simple
- Total actual rent: 0
- Electric utility on property: Yes
- Road surface type: Paved
Price history
| Date | Event | Price |
|---|---|---|
| 2/5/2026 | Sold | $535,000-0.7%$246/sqft |
Source:  Stellar MLS #TB8465147 Report a problem Stellar MLS #TB8465147 Report a problem | ||
| 1/19/2026 | Pending sale | $539,000$248/sqft |
Source: Stellar MLS #TB8465147 Report a problem | ||
| 1/16/2026 | Listed for sale | $539,000+17.2%$248/sqft |
Source: Stellar MLS #TB8465147 Report a problem | ||
| 9/11/2024 | Listing removed | $460,000$212/sqft |
Source: Stellar MLS #T3316768 Report a problem | ||
| 9/11/2023 | Listing removed | -- |
Source: Stellar MLS #T3316768 Report a problem | ||
| 9/15/2021 | Sold | $460,000$212/sqft |
Source: Public Record Report a problem | ||
| 7/22/2021 | Pending sale | $460,000$212/sqft |
Source: Stellar MLS #T3316768 Report a problem | ||
| 7/16/2021 | Listed for sale | $460,000$212/sqft |
Source: Stellar MLS #T3316768 Report a problem | ||
Public tax history
| Year | Property taxes | Tax assessment |
|---|---|---|
| 2024 | $6,063 +3.7% | $383,670 |
| 2023 | $5,847 +11.1% | $383,670 +6.3% |
| 2022 | $5,265 +114.6% | $360,849 +100.1% |
| 2021 | $2,453 +1.7% | $180,320 +1.4% |
| 2020 | $2,411 +1.9% | $177,830 +2.3% |
| 2019 | $2,366 | $173,840 +1.9% |
| 2018 | $2,366 +2% | $170,605 |
| 2017 | $2,319 +0.6% | $170,605 +4.2% |
| 2016 | $2,306 +1.6% | $163,659 +0.7% |
| 2015 | $2,270 +2.9% | $162,521 -10.6% |
| 2014 | $2,207 | $181,864 +5.9% |
| 2013 | -- | $171,723 +0.9% |
| 2012 | -- | $170,259 -3.5% |
| 2011 | -- | $176,366 +1% |
| 2010 | -- | $174,541 -10.8% |
| 2009 | -- | $195,618 -19.5% |
| 2008 | -- | $243,055 -9% |
| 2007 | -- | $267,208 +8.1% |
| 2006 | -- | $247,084 +26.9% |
| 2005 | -- | $194,654 +22.1% |
| 2004 | -- | $159,412 +9.4% |
| 2003 | -- | $145,660 +4.5% |
| 2002 | -- | $139,365 +5.7% |
| 2000 | -- | $131,898 |
| 1999 | -- | $131,898 |
Find assessor info on the county website
Neighborhood: Willow Bend
Nearby homes
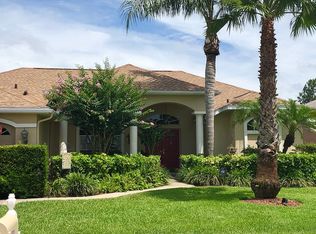
- $496,6004 bd3 ba2.1k sqft1632 Glen Oak Ln, Lutz, FL 33549Off Market
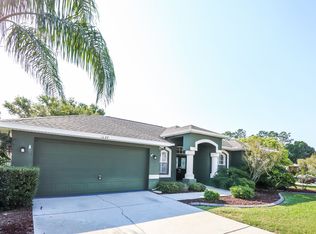
- $504,2004 bd2 ba2.1k sqft1622 Glen Oak Ln, Lutz, FL 33549Off Market
- $430,500-- bd2 ba1.6k sqft1638 Glen Oak Ln, Lutz, FL 33549Off Market
- $475,0005 bd3 ba2.7k sqft1614 Glen Oak Ln, Lutz, FL 33549Sold

- $458,5003 bd2 ba1.9k sqft1610 Glen Oak Ln, Lutz, FL 33549Off Market
- $390,300-- bd2 ba1.8k sqft1627 Glen Oak Ln, Lutz, FL 33549Off Market
- $420,900-- bd2 ba1.6k sqft1631 Glen Oak Ln, Lutz, FL 33549Off Market
- $435,0003 bd2 ba1.8k sqft1621 Glen Oak Ln, Lutz, FL 33549Sold
Nearby schools
GreatSchools rating
- 6/10Lake Myrtle Elementary SchoolGrades: PK-5Distance: 1.1 mi
- 7/10Charles S. Rushe Middle SchoolGrades: 6-8Distance: 4.3 mi
- 7/10Sunlake High SchoolGrades: 9-12Distance: 4.3 mi
Schools provided by the listing agent
- Elementary: Lake Myrtle Elementary-PO
- Middle: Charles S. Rushe Middle-PO
- High: Sunlake High School-PO
Source: Stellar MLS. This data may not be complete. We recommend contacting the local school district to confirm school assignments for this home.
Get a cash offer in 3 minutes
Find out how much your home could sell for in as little as 3 minutes with a no-obligation cash offer.
Estimated market value
$531,100
Get a cash offer in 3 minutes
Find out how much your home could sell for in as little as 3 minutes with a no-obligation cash offer.
Estimated market value
$531,100
- Florida
- Pasco County
- Lutz
- 33549
- Willow Bend
- 1628 Glen Oak Ln
Nearby cities
Nearby neighborhoods
Nearby zip codes
Other Lutz Topics
