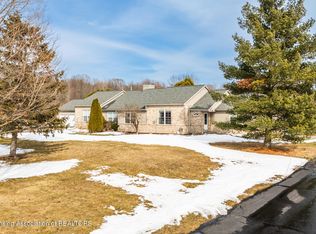
Want country living with less hassle? Check out this 2 bedroom 2.5 bath duplex condo. Large 1 acre lot with room to run & wildlife. Open floor plan, large living room with gas fireplace. Ample dining space overlooks rear deck. Giant kitchen with multiple pantry options, center island, & tons of counter space for the chef. Master bedroom is spacious with private bath & walkin closet. 2nd bedroom could also be home office. Main floor laundry room, half bath off entry hall. 2 car attached garage, blacktop drive with turnaround. Backup generator for peace of mind. Unfinished basement has 2 egress windows for awesome finishing options & is stubbed for future bath. Estate-no disclosures. Immediate occupancy!! Assc fee believed to cover lawn, snow, exterior maintenance, liability.
Sold for $253,900
$253,900
1628 Hagadorn Rd, Mason, MI 48854
2beds
1,426sqft
Condominium
Built in 1998
-- sqft lot
$275,700 Zestimate®
$178/sqft
$2,148 Estimated rent
Home value
$275,700
$245,000 - $312,000
$2,148/mo
Zestimate® history
Owner options
List your home for rent
$2,148/mo
Rent Zestimate®
Find your next renter with Zillow Rental Manager. Plus, with online applications, you can quickly screen prospective tenants – for free.
$2,148/mo
Rent Zestimate®
Refinance and save
$2,222/mo
Est. payment
Refinancing to a lower rate could help reduce your monthly payments and save thousands over the life of the loan.
$2,222/mo
Est. payment
Explore your selling options
Work with a Zillow partner agent
Leverage their expertise and Zillow's premium Showcase listings to get your home seen by more buyers.
Get startedList with your own agent
Get your home in front of millions of buyers by listing it on Zillow.
Learn how to do itSell it yourself
Take full control of how buyers see your home on Zillow by listing For Sale by Owner (FSBO).
List your homeWhat's special
Gas fireplaceCenter islandHome officeOpen floor planPantry optionsPrivate bathRear deck
Zillow last checked:
Listing updated:
Listed by:
Matt Robertson 517-930-7511,
Century 21 Affiliated
Bought with:
Elizabeth (Betsy) A Acker, 6501444178
EXIT Realty Home Partners
Source: Greater Lansing AOR,MLS#: 286459
Facts & features
Interior
Bedrooms & bathrooms
- Bedrooms: 2
- Bathrooms: 3
- Full bathrooms: 2
- 1/2 bathrooms: 1
Primary bedroom
- Level: First
- Area: 185.73 Square Feet
- Dimensions: 12.3 x 15.1
Bedroom 2
- Level: First
- Area: 119.21 Square Feet
- Dimensions: 9.1 x 13.1
Bathroom 1
- Description: Primary Bath
- Level: First
- Area: 45 Square Feet
- Dimensions: 9 x 5
Dining room
- Level: First
- Area: 100.8 Square Feet
- Dimensions: 9 x 11.2
Kitchen
- Level: First
- Area: 125.44 Square Feet
- Dimensions: 11.2 x 11.2
Laundry
- Level: First
- Area: 31.2 Square Feet
- Dimensions: 6 x 5.2
Living room
- Level: First
- Area: 254.54 Square Feet
- Dimensions: 16.11 x 15.8
Other
- Description: Foyer
- Level: First
- Area: 51.3 Square Feet
- Dimensions: 5.4 x 9.5
Other
- Description: Primary Walk in Closet
- Level: First
- Area: 54 Square Feet
- Dimensions: 9 x 6
Heating
- Forced Air, Propane
Cooling
- Central Air
Appliances
- Included: Disposal, Electric Range, Free-Standing Electric Range, Microwave, Water Heater, Water Softener, Water Softener Owned, Washer, Refrigerator, Range, Oven, Humidifier, Free-Standing Refrigerator, Free-Standing Electric Oven, Electric Oven, Dryer, Dishwasher
- Laundry: Gas Dryer Hookup, Laundry Room, Main Level, Washer Hookup
Features
- Breakfast Bar, Ceiling Fan(s), Eat-in Kitchen, Entrance Foyer, High Ceilings, Kitchen Island, Laminate Counters, Open Floorplan, Pantry, Recessed Lighting, Walk-In Closet(s)
- Flooring: Carpet, Laminate, Linoleum
- Windows: Blinds, Double Pane Windows, Drapes, Insulated Windows, Screens, Window Coverings, Window Treatments
- Basement: Bath/Stubbed,Concrete,Egress Windows,Full,Sump Pump
- Number of fireplaces: 1
- Fireplace features: Blower Fan, Gas Log, Living Room, Propane
Interior area
- Total structure area: 2,838
- Total interior livable area: 1,426 sqft
- Finished area above ground: 1,426
- Finished area below ground: 0
Property
Parking
- Total spaces: 2
- Parking features: Attached, Driveway, Finished, Garage, Garage Door Opener, Garage Faces Front, Overhead Storage, Water
- Attached garage spaces: 2
- Has uncovered spaces: Yes
Features
- Levels: One
- Stories: 1
- Entry location: Front
- Patio & porch: Deck, Front Porch, Porch
- Pool features: None
- Spa features: None
- Fencing: None
- Has view: Yes
- View description: Neighborhood, Panoramic, Pasture, Rural
Lot
- Size: 1.01 Acres
- Features: Back Yard, Few Trees, Front Yard, Landscaped, Rectangular Lot
Details
- Additional structures: None
- Foundation area: 1412
- Parcel number: 33060620301003
- Zoning description: Zoning
- Special conditions: Trust,Probate Listing
Construction
Type & style
- Home type: Condo
- Architectural style: Ranch
- Property subtype: Condominium
Materials
- Brick, Vinyl Siding
- Foundation: Concrete Perimeter
- Roof: Shingle
Condition
- Year built: 1998
Utilities & green energy
- Electric: 150 Amp Service, Circuit Breakers, Generator
- Sewer: Septic Tank
- Water: Well
- Utilities for property: Natural Gas Connected, Electricity Connected
Community & HOA
Community
- Subdivision: Treemont
HOA
- Has HOA: Yes
- Services included: Water, Snow Removal, Sewer, Maintenance Grounds, Maintenance Structure
- HOA fee: $350 monthly
- HOA name: Treemont Manor
Location
- Region: Mason
Financial & listing details
- Price per square foot: $178/sqft
- Tax assessed value: $131,600
- Annual tax amount: $3,570
- Date on market: 3/3/2025
- Listing terms: Cash,Conventional
- Road surface type: Paved
Price history
| Date | Event | Price |
|---|---|---|
| 4/10/2025 | Sold | $253,900-2.3%$178/sqft |
Source:  Greater Lansing AOR #286459 Report a problem Greater Lansing AOR #286459 Report a problem | ||
| 3/6/2025 | Contingent | $259,900$182/sqft |
Source: Greater Lansing AOR #286459 Report a problem | ||
| 3/3/2025 | Listed for sale | $259,900+59.5%$182/sqft |
Source: Greater Lansing AOR #286459 Report a problem | ||
| 9/8/1999 | Sold | $162,900$114/sqft |
Source: Public Record Report a problem | ||
Public tax history
| Year | Property taxes | Tax assessment |
|---|---|---|
| 2025 | $3,527 +7.5% | $131,600 +3.9% |
| 2024 | $3,281 | $126,700 +14.6% |
| 2023 | -- | $110,600 +8.1% |
| 2022 | -- | $102,300 +4.3% |
| 2021 | -- | $98,100 -0.5% |
| 2020 | -- | $98,600 +2.7% |
| 2019 | $2,467 | $96,000 +15.7% |
| 2018 | $2,467 | $83,000 |
| 2017 | -- | $83,000 +2.5% |
| 2016 | -- | $81,000 +6% |
| 2015 | -- | $76,400 -1.2% |
| 2014 | -- | $77,300 +6.3% |
| 2013 | -- | $72,700 +4.3% |
| 2012 | -- | $69,700 -4.1% |
| 2011 | -- | $72,700 -3.7% |
| 2010 | -- | $75,500 -6.3% |
| 2009 | -- | $80,600 -15.9% |
| 2008 | -- | $95,800 -5% |
| 2007 | -- | $100,800 +6.8% |
| 2006 | -- | $94,400 +3.9% |
| 2005 | -- | $90,900 +2.1% |
| 2004 | -- | $89,000 +1.7% |
| 2003 | -- | $87,500 +2.9% |
| 2002 | -- | $85,000 +2.3% |
| 2001 | -- | $83,100 +3.5% |
| 2000 | -- | $80,300 |
Find assessor info on the county website
Neighborhood: 48854
Nearby homes
- $265,0003 bd3 ba1.7k sqft1626 Hagadorn Rd, Mason, MI 48854Sold
- $361,4004 bd3 ba2.7k sqft1632 Hagadorn Rd, Mason, MI 48854Off Market
- $448,4003 bd2 ba2.4k sqft1633 Hagadorn Rd, Mason, MI 48854Off Market
- $307,0003 bd3 ba2.1k sqft1588 Hagadorn Rd, Mason, MI 48854Off Market
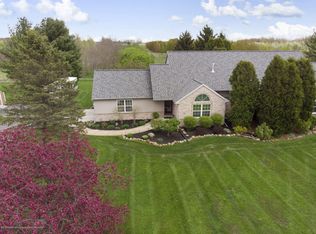
- $319,4003 bd4 ba2.4k sqft1586 Hagadorn Rd, Mason, MI 48854Off Market
- $113,400-- bd-- ba-- sqft3 Hagadorn Rd, Mason, MI 48854Off Market
- $539,8003 bd2 ba2.5k sqft1654 Hagadorn Rd, Mason, MI 48854Off Market
- $336,0004 bd2 ba1.6k sqft1548 Hagadorn Rd, Mason, MI 48854Sold
Nearby schools
GreatSchools rating
- 6/10Alaiedon Elementary SchoolGrades: PK-5Distance: 1.2 mi
- 7/10Mason Middle SchoolGrades: 6-8Distance: 3.9 mi
- 6/10Mason High SchoolGrades: 9-12Distance: 4.2 mi
Schools provided by the listing agent
- High: Mason
Source: Greater Lansing AOR. This data may not be complete. We recommend contacting the local school district to confirm school assignments for this home.
Get a cash offer in 3 minutes
Find out how much your home could sell for in as little as 3 minutes with a no-obligation cash offer.
Estimated market value
$275,700
Get a cash offer in 3 minutes
Find out how much your home could sell for in as little as 3 minutes with a no-obligation cash offer.
Estimated market value
$275,700
- Michigan
- Ingham County
- Mason
- 48854
- 1628 Hagadorn Rd
