Open House Tuesday September 29th from 6 to 6:30 PM
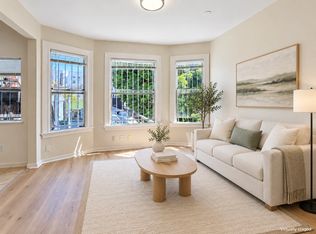
Large remodeled flat with original details in the heart of Haight Ashbury.

Unit is located on the second floor of a three story building above commercial stores.
The unit consists of a living room, formal dining room, kitchen, three bedrooms, one full bath, one half bath, and large enclosed porch.
Original details throughout including picture molding, lincrusta wallpaper, and ceiling rosettes.
Spacious living room includes a decorative fireplace mantle and a bay window.
Pocket doors separate the living room from the double parlor bedroom.
Living room can be closed off and used as a fourth bedroom.
Front bedroom has a bay window and faces Haight Street.
Front and back bedrooms are decent sized and have closets.
Large formal dining room has original built-in cabinets and a decorative mantle.
Open layout with an island between the kitchen and the formal dining room.
Remodeled kitchen includes granite countertops, custom cabinets, and stainless steel appliances.
Stainless steel appliances include a gas stove, dishwasher, refrigerator, and microwave.
Remodeled full bath has a shower stall, vanity, and tile flooring.
Half bath has a sink and toilet.
Washer/dryer on large enclosed porch.
Gorgeous hardwood floors.
Bright and sunny.
High ceilings.
Oversized shared backyard.
No parking.
Lease Term: one year lease required.
Utilities: water and garbage paid by owner.
Smoking Policy: no smoking allowed.
Pet Policy: no pets allowed.
Available: now.
Apartment for rent
Apartment
Available now
No pets
In unit laundry
What's special
Decorative fireplace mantleLarge remodeled flatOriginal details throughoutOriginal built-in cabinetsOversized shared backyardPocket doorsHigh ceilings
- 28 days |
- -- |
- -- |
Zillow last checked:
Listing updated:
Travel times

Let’s turn your rent into credit progress
Build credit history with every on-time payment and get credit for the payment you’re already making.
Facts & features
Interior
Bedrooms & bathrooms
- Bedrooms: 4
- Bathrooms: 2
- Full bathrooms: 1
- 1/2 bathrooms: 1
Appliances
- Included: Dishwasher, Dryer, Washer
- Laundry: In Unit
Features
- High Ceilings
- Flooring: Hardwood
Property
Parking
- Details: Contact manager
Features
- Exterior features: Shared Yard
Construction
Type & style
- Home type: Apartment
- Property subtype: Apartment
Utilities & green energy
- Utilities for property: Garbage, Water
Building
Management
- Pets allowed: No
Community & HOA
Location
- Region: San Francisco
Financial & listing details
- Lease term: 1 Year
Nearby apartments for rent



Price history
| Date | Event | Price |
|---|---|---|
| 9/2/2026 | Listed for rent | $9,000+71.4% |
Source: Zillow Rentals Report a problem | ||
| 7/14/2023 | Listing removed | -- |
Source: Zillow Rentals Report a problem | ||
| 6/17/2023 | Listed for rent | $5,250 |
Source: Zillow Rentals Report a problem | ||