Exquisite 4 Bedroom, 4 Full Bath Bow Tree Residence with Exceptional Upgrades. This elegant Bow Tree home offers refined living with an impressive portfolio of high-end renovations and thoughtful improvements throughout, with a total of 4299 sq ft of Living Area. From the moment you arrive, the newly repaved extra large driveway (2024) and manicured setting set the tone for the quality found within. The heart of the home is the gourmet kitchen and dining area, completely redesigned down to the studs in 2018, showcasing premium finishes, under-cabinet lighting, and upgraded appliances, including a new LG refrigerator (2025) and a very stylish backsplash. Rich hardwood flooring enhances the first floor (2022), which also includes a beautifully updated full bath with a soft-close vanity. The dining room currently functions as a sophisticated home office, offering versatility for today’s lifestyle. The primary suite features a spa-inspired bath, renovated to the studs in 2021, complete with heated floors and luxurious finishes. New carpet and padding on the stairs and second floor (2022) add comfort and continuity throughout the upper level. Designed for both relaxation and entertaining, the home includes a gas fireplace (2019) and a finished walkout lower level offering exceptional additional living space. This level includes a full bath, private office (ideal as a guest suite or additional bedroom), an expansive recreation area, and a separate craft/activity room. Major exterior and mechanical updates provide peace of mind, including a new Lenox HVAC system (2024), new roof, windows (except kitchen), siding, gutters with gutter guards, hot water heater, and rebuilt deck with new rails and floorboards in 2015 (deck re-stained 2024.) Set on a beautifully positioned fenced lot with tranquil views, this move-in-ready residence blends timeless elegance, modern luxury, and functional living in one exceptional offering. Bow Tree is a wonderful community ideally located with easy access to Phila, the airport and major arteries. More detailed list of upgrades available.
Sold for $1,070,000
$1,070,000
1628 Herron Ln, West Chester, PA 19380
4beds
4,299sqft
Single Family Residence
Built in 1987
0.54 Acres Lot
$1,080,400 Zestimate®
$249/sqft
$4,391 Estimated rent
Home value
$1,080,400
$1.02M - $1.15M
$4,391/mo
Zestimate® history
Owner options
List your home for rent
$4,391/mo
Rent Zestimate®
Find your next renter with Zillow Rental Manager. Plus, with online applications, you can quickly screen prospective tenants – for free.
$4,391/mo
Rent Zestimate®
Refinance and save
$5,576/mo
Est. payment
Refinancing to a lower rate could help reduce your monthly payments and save thousands over the life of the loan.
$5,576/mo
Est. payment
Explore your selling options
Work with a Zillow partner agent
Leverage their expertise and Zillow's premium Showcase listings to get your home seen by more buyers.
Get startedList with your own agent
Get your home in front of millions of buyers by listing it on Zillow.
Learn how to do itSell it yourself
Take full control of how buyers see your home on Zillow by listing For Sale by Owner (FSBO).
List your homeWhat's special
Gas fireplaceLuxurious finishesTranquil viewsPremium finishesSophisticated home officeNew roofFinished walkout lower level
Zillow last checked:
Listing updated:
Listed by:
Karen Toto-Hockenberry 610-420-9113,
RE/MAX Main Line-West Chester
Bought with:
Meghan Chorin, AB067698
Compass RE
Source: Bright MLS,MLS#: PACT2117334
Facts & features
Interior
Bedrooms & bathrooms
- Bedrooms: 4
- Bathrooms: 4
- Full bathrooms: 4
- Main level bathrooms: 1
Rooms
- Room types: Living Room, Dining Room, Primary Bedroom, Bedroom 2, Bedroom 3, Bedroom 4, Kitchen, Family Room, Foyer, Laundry, Office, Hobby Room, Primary Bathroom
Primary bedroom
- Features: Walk-In Closet(s), Ceiling Fan(s)
- Level: Upper
- Area: 272 Square Feet
- Dimensions: 17 X 16
Bedroom 2
- Features: Ceiling Fan(s)
- Level: Upper
- Area: 180 Square Feet
- Dimensions: 12 X 15
Bedroom 3
- Features: Ceiling Fan(s)
- Level: Upper
- Area: 144 Square Feet
- Dimensions: 12 X 12
Bedroom 4
- Features: Ceiling Fan(s)
- Level: Upper
- Area: 143 Square Feet
- Dimensions: 11 X 13
Primary bathroom
- Features: Flooring - Heated
- Level: Upper
Dining room
- Level: Main
- Area: 168 Square Feet
- Dimensions: 12 X 14
Family room
- Level: Main
- Area: 368 Square Feet
- Dimensions: 16 X 23
Family room
- Level: Lower
- Area: 600 Square Feet
- Dimensions: 24 X 25
Foyer
- Level: Main
- Area: 132 Square Feet
- Dimensions: 11 X 12
Other
- Level: Lower
- Area: 150 Square Feet
- Dimensions: 10 X 15
Kitchen
- Level: Main
- Area: 442 Square Feet
- Dimensions: 17 X 26
Laundry
- Level: Main
- Area: 110 Square Feet
- Dimensions: 11 X 10
Living room
- Level: Main
- Area: 216 Square Feet
- Dimensions: 12 X 18
Office
- Level: Lower
- Area: 120 Square Feet
- Dimensions: 10 X 12
Heating
- Forced Air, Natural Gas
Cooling
- Central Air, Electric
Appliances
- Included: Microwave, Cooktop, Dishwasher, Disposal, Double Oven, Self Cleaning Oven, Oven, Water Heater
- Laundry: Main Level, Laundry Room
Features
- Soaking Tub, Ceiling Fan(s), Family Room Off Kitchen, Formal/Separate Dining Room, Eat-in Kitchen, Kitchen Island, Primary Bath(s), Upgraded Countertops
- Flooring: Carpet, Ceramic Tile, Hardwood
- Basement: Partially Finished,Walk-Out Access
- Number of fireplaces: 1
- Fireplace features: Brick, Glass Doors, Gas/Propane, Mantel(s)
Interior area
- Total structure area: 4,459
- Total interior livable area: 4,299 sqft
- Finished area above ground: 3,099
- Finished area below ground: 1,200
Property
Parking
- Total spaces: 2
- Parking features: Built In, Garage Faces Side, Inside Entrance, Asphalt, Attached, Driveway
- Attached garage spaces: 2
- Has uncovered spaces: Yes
Accessibility
- Accessibility features: None
Features
- Levels: Two
- Stories: 2
- Exterior features: Rain Gutters
- Pool features: None
- Fencing: Split Rail
Lot
- Size: 0.54 Acres
Details
- Additional structures: Above Grade, Below Grade
- Parcel number: 5304L0126
- Zoning: RESIDENTIAL
- Special conditions: Standard
Construction
Type & style
- Home type: SingleFamily
- Architectural style: Traditional,Colonial
- Property subtype: Single Family Residence
Materials
- Brick, Vinyl Siding
- Foundation: Concrete Perimeter
- Roof: Shingle
Condition
- Excellent
- New construction: No
- Year built: 1987
Utilities & green energy
- Sewer: Public Sewer
- Water: Public
- Utilities for property: Underground Utilities
Community & HOA
Community
- Subdivision: Bow Tree
HOA
- Has HOA: No
Location
- Region: West Chester
- Municipality: EAST GOSHEN TWP
Financial & listing details
- Price per square foot: $249/sqft
- Tax assessed value: $292,380
- Annual tax amount: $8,859
- Date on market: 2/13/2026
- Listing agreement: Exclusive Right To Sell
- Listing terms: Cash,Conventional
- Inclusions: Refrigerator, Pool Table & Accessories, Window Treatments (except Primary Bedroom), Desks On Level 1 & Lower Level Can Be Included.
- Exclusions: Washer, Dryer, Primary Bedroom Window Treatments
- Ownership: Fee Simple
Price history
| Date | Event | Price |
|---|---|---|
| 3/27/2026 | Sold | $1,070,000+7.3%$249/sqft |
Source:  Bright MLS #PACT2117334 Report a problem Bright MLS #PACT2117334 Report a problem | ||
| 2/17/2026 | Pending sale | $997,000$232/sqft |
Source: Bright MLS #PACT2117334 Report a problem | ||
| 2/15/2026 | Contingent | $997,000$232/sqft |
Source: Bright MLS #PACT2117334 Report a problem | ||
| 2/13/2026 | Listed for sale | $997,000+217%$232/sqft |
Source: Bright MLS #PACT2117334 Report a problem | ||
| 6/16/1997 | Sold | $314,500$73/sqft |
Source: Public Record Report a problem | ||
Public tax history
| Year | Property taxes | Tax assessment |
|---|---|---|
| 2025 | $8,668 +2.1% | $292,380 |
| 2024 | $8,489 +1% | $292,380 |
| 2023 | $8,402 +2.1% | $292,380 +0.3% |
| 2022 | $8,231 +1.3% | $291,480 |
| 2021 | $8,121 +131.8% | $291,480 |
| 2020 | $3,503 -55.3% | $291,480 |
| 2019 | $7,838 +11.4% | $291,480 +9% |
| 2018 | $7,035 +9899.3% | $267,440 |
| 2017 | $70 -98.9% | $267,440 |
| 2016 | $6,479 | $267,440 -4.7% |
| 2015 | $6,479 | $280,730 |
| 2014 | $6,479 | $280,730 |
| 2013 | -- | $280,730 |
| 2012 | -- | $280,730 |
| 2011 | -- | $280,730 |
| 2010 | -- | $280,730 |
| 2009 | -- | $280,730 |
| 2008 | -- | $280,730 |
| 2007 | -- | $280,730 |
| 2006 | -- | $280,730 |
| 2005 | -- | $280,730 |
| 2004 | -- | $280,730 |
| 2003 | -- | $280,730 |
| 2000 | -- | $280,730 |
Find assessor info on the county website
Neighborhood: 19380
Nearby homes
- $984,7004 bd2 ba3.5k sqft1630 Herron Ln, West Chester, PA 19380Off Market
- $1,031,5004 bd3 ba3.8k sqft1626 Herron Ln, West Chester, PA 19380Off Market
- $879,8004 bd-- ba2.6k sqft1633 Bow Tree Dr, West Chester, PA 19380Off Market
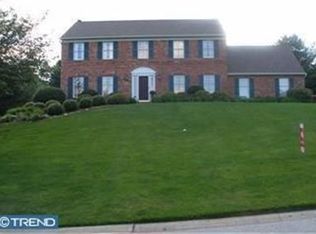
- $979,3004 bd5 ba3k sqft1635 Bow Tree Dr, West Chester, PA 19380Off Market

- $856,1004 bd2 ba2.6k sqft1631 Bow Tree Dr, West Chester, PA 19380Off Market
- $947,6004 bd3 ba2.9k sqft1623 Herron Ln, West Chester, PA 19380Off Market
- $943,6004 bd2 ba2.8k sqft1632 Herron Ln, West Chester, PA 19380Off Market
- $926,8004 bd2 ba2.6k sqft1624 Herron Ln, West Chester, PA 19380Off Market
Nearby schools
GreatSchools rating
- 8/10East Goshen El SchoolGrades: K-5Distance: 0.8 mi
- 6/10J R Fugett Middle SchoolGrades: 6-8Distance: 1.8 mi
- 8/10West Chester East High SchoolGrades: 9-12Distance: 1.7 mi
Schools provided by the listing agent
- District: West Chester Area
Source: Bright MLS. This data may not be complete. We recommend contacting the local school district to confirm school assignments for this home.
Get a cash offer in 3 minutes
Find out how much your home could sell for in as little as 3 minutes with a no-obligation cash offer.
Estimated market value
$1,080,400
Get a cash offer in 3 minutes
Find out how much your home could sell for in as little as 3 minutes with a no-obligation cash offer.
Estimated market value
$1,080,400
- Pennsylvania
- Chester County
- West Chester
- 19380
- 1628 Herron Ln
Nearby cities
Nearby neighborhoods
Nearby zip codes
Other West Chester Topics
