Skip main navigation
Closed
  • $381,500

    1628 Hilton Head Dr, Naperville, IL 60563

    3beds
    1,518sqft
    Townhouse, Single Family Residence
    Built in 1990
    2,178 Square Feet Lot
    $387,300 Zestimate®
    $251/sqft
    $2,947 Estimated rent

    Home value

    $387,300

    $352,000 - $422,000

    $2,947/mo

    Zestimate® history
    Loading
    Loading...

    Owner options

    List your home for rent

    $2,947/mo

    Rent Zestimate®

    Find your next renter with Zillow Rental Manager. Plus, with online applications, you can quickly screen prospective tenants – for free.

    Learn more

    $2,947/mo

    Rent Zestimate®

    Refinance and save

    $2,946/mo

    Est. payment

    Refinancing to a lower rate could help reduce your monthly payments and save thousands over the life of the loan.

    See today's rates

    $2,946/mo

    Est. payment

    Explore your selling options

    Work with a Zillow partner agent

    Leverage their expertise and Zillow's premium Showcase listings to get your home seen by more buyers.

    Get started

    List with your own agent

    Get your home in front of millions of buyers by listing it on Zillow.

    Learn how to do it

    Sell it yourself

    Take full control of how buyers see your home on Zillow by listing For Sale by Owner (FSBO).

    List your home

    What's special

    Attached two-car garagePrivate entranceLarge family roomRare open floor planAbundant storageVaulted ceilingsStainless steel appliances
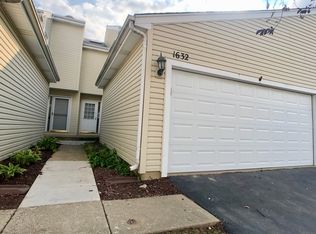
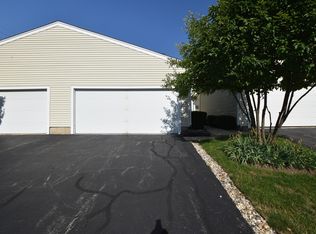
    Welcome to 1628 Hilton Head, a remarkable end-unit property offering a rare open floor plan and designed for ultimate comfort. The spacious living room serves as the heart of the home, centered around a custom gas fireplace with a marble surround, while French doors invite abundant natural light and provide seamless access to the private outdoor space. The bright kitchen was thoughtfully remodeled in 2019 and features shaker-style cabinetry, stainless steel appliances, solid surface countertops, a pantry closet, and peninsula seating-perfect for casual dining or entertaining. The adjacent dining area flows effortlessly, enhanced by updated luxury vinyl plank flooring installed in 2024. Upstairs, the spacious primary suite impresses with vaulted ceilings, dual closets, and a private ensuite bath complete with a skylight, whirlpool tub, separate shower, and double sinks. Additional bedrooms are generously sized, offering flexibility for guests, family, or a home office. The cozy, finished basement expands the living space with a large family room, laundry area with in-unit sink, and abundant storage-ideal for everyday living or entertaining. Recent updates include new carpet in the living room (March 2026) and second floor (2024) and major mechanical improvements such as a new furnace and A/C (2023) and dual sump pumps with battery backup (2025), providing peace of mind. Outdoor living is equally impressive with a large deck-enhanced by a privacy wall added in 2021-creating the perfect setting for relaxing or entertaining. Additional highlights include an attached two-car garage, private entrance, and energy-efficient windows replaced in 2018. Conveniently located near the interstate, commuter train, moments away from miles of paved scenic walking trails and just two blocks from the Illinois Prairie Path for biking, this home offers exceptional accessibility alongside nearby parks, trails, and amenities. With thoughtful updates throughout and a prime location, this property is a standout opportunity in Naperville.

    Zillow last checked:

    Listing updated:

    Listed by:

    Kimberly Brown-Lewis (224)699-5002,

    Redfin Corporation

    Bought with:

    Catherine LaBelle

    Baird & Warner

    Source: MRED as distributed by MLS GRID,MLS#: 12602313MLS Logo

    Facts & features

    Interior

    Bedrooms & bathrooms
    • Bedrooms: 3
    • Bathrooms: 3
    • Full bathrooms: 2
    • 1/2 bathrooms: 1
    Rooms
    • Room types: Deck, Breakfast Room
    Primary bedroom
    • Features: Flooring (Carpet), Bathroom (Full)
    • Level: Second
    • Area: 210 Square Feet
    • Dimensions: 15X14
    Bedroom 2
    • Features: Flooring (Carpet)
    • Level: Second
    • Area: 143 Square Feet
    • Dimensions: 13X11
    Bedroom 3
    • Features: Flooring (Carpet)
    • Level: Second
    • Area: 121 Square Feet
    • Dimensions: 11X11
    Breakfast room
    • Features: Flooring (Luxury Vinyl)
    • Level: Main
    • Area: 70 Square Feet
    • Dimensions: 7X10
    Deck
    • Level: Main
    • Area: 460 Square Feet
    • Dimensions: 20X23
    Dining room
    • Features: Flooring (Luxury Vinyl)
    • Level: Main
    • Area: 132 Square Feet
    • Dimensions: 11X12
    Family room
    • Features: Flooring (Carpet)
    • Level: Basement
    • Area: 525 Square Feet
    • Dimensions: 25X21
    Kitchen
    • Features: Kitchen (Eating Area-Breakfast Bar, Pantry-Closet, Breakfast Room, SolidSurfaceCounter, Updated Kitchen), Flooring (Luxury Vinyl)
    • Level: Main
    • Area: 84 Square Feet
    • Dimensions: 7X12
    Laundry
    • Features: Flooring (Other)
    • Level: Basement
    • Area: 252 Square Feet
    • Dimensions: 12X21
    Living room
    • Features: Flooring (Carpet)
    • Level: Main
    • Area: 286 Square Feet
    • Dimensions: 13X22
    Heating
    • Natural Gas, Forced Air
    Cooling
    • Central Air
    Appliances
    • Included: Range, Microwave, Dishwasher, Refrigerator, Disposal, Stainless Steel Appliance(s), Humidifier
    • Laundry: Washer Hookup, Gas Dryer Hookup, In Unit, Sink
    Features
    • Vaulted Ceiling(s), Storage
    • Doors: French Doors, Storm Door(s), 36" Minimum Entry Door, Lever Style Door Handles, 6 Panel Door(s)
    • Windows: Screens, Skylight(s), Blinds, Display Window(s), Double Pane Windows, ENERGY STAR Qualified Windows, Insulated Windows, Low Emissivity Windows, Shades
    • Basement: Finished,Full
    • Number of fireplaces: 1
    • Fireplace features: Gas Log, Gas Starter, Living Room
    • Common walls with other units/homes: End Unit
    Interior area
    • Total structure area: 0
    • Total interior livable area: 1,518 sqft

    Property

    Parking
    • Total spaces: 2
    • Parking features: Yes, Garage Owned, Attached, Garage
    • Attached garage spaces: 2
    Accessibility
    • Accessibility features: No Disability Access
    Features
    • Patio & porch: Deck
    Lot
    • Size: 2,178 Square Feet
    Details
    • Parcel number: 0704305016
    • Special conditions: None
    • Other equipment: TV-Cable, Ceiling Fan(s), Fan-Attic Exhaust, Sump Pump, Backup Sump Pump;

    Construction

    Type & style
    • Home type: Townhouse
    • Property subtype: Townhouse, Single Family Residence
    Materials
    • Vinyl Siding
    Condition
    • New construction: No
    • Year built: 1990
    • Major remodel year: 2019

    Utilities & green energy

    • Electric: Circuit Breakers
    • Sewer: Public Sewer
    • Water: Public
    • Utilities for property: Cable Available

    Community & HOA

    Community
    • Security: Carbon Monoxide Detector(s)
    HOA
    • Has HOA: Yes
    • Amenities included: Bike Room/Bike Trails
    • Services included: Exterior Maintenance, Lawn Care, Snow Removal
    • HOA fee: $245 monthly
    Location
    • Region: Naperville

    Financial & listing details

    • Price per square foot: $251/sqft
    • Tax assessed value: $98,603
    • Annual tax amount: $5,655
    • Date on market: 4/9/2026
    • Listing terms: Cash
    • Ownership: Fee Simple w/ HO Assn.

    Price history

    DateEventPrice
    5/11/2026Sold$381,500+4.5%$251/sqft
    Source: MRED as distributed by MLS GRID #12602313 Report a problem
    5/5/2026Pending sale$365,000$240/sqft
    Source: MRED as distributed by MLS GRID #12602313 Report a problem
    4/13/2026Contingent$365,000$240/sqft
    Source: MRED as distributed by MLS GRID #12602313 Report a problem
    4/9/2026Listed for sale$365,000+78.9%$240/sqft
    Source: MRED as distributed by MLS GRID #12602313 Report a problem
    10/25/2018Sold$204,000$134/sqft
    Source: MRED as distributed by MLS GRID #10092367 Report a problem
    9/26/2018Pending sale$204,000$134/sqft
    Source: RE/MAX Suburban #10092367 Report a problem
    9/24/2018Listed for sale$204,000+29.5%$134/sqft
    Source: RE/MAX Suburban #10092367 Report a problem
    7/19/1999Sold$157,500$104/sqft
    Source: Public Record Report a problem

    Public tax history

    YearProperty taxesTax assessment
    2024$5,655 +4.9%$98,603 +11.3%
    2023$5,389 +22.2%$88,600 +25.7%
    2022$4,409 +3.5%$70,510 +3.7%
    2021$4,261 -5.2%$67,990 -4.9%
    2020$4,495 +4.4%$71,490 +5.1%
    2019$4,308 +0.3%$68,000 +2%
    2018$4,296 +3%$66,690 +3.5%
    2017$4,170 +2.1%$64,430 +4.2%
    2016$4,085 +1.3%$61,840 +5.3%
    2015$4,033 +10%$58,710 +12.4%
    2014$3,665 +0.2%$52,230 -0.7%
    2013$3,658 -14.8%$52,590 -16.7%
    2012$4,291 +0.5%$63,150 -6.4%
    2011$4,269 -6.6%$67,490 -11%
    2010$4,572 +3.4%$75,850 -4%
    2009$4,421 +2%$79,000 +1.8%
    2008$4,333 +5.2%$77,600 +5.8%
    2007$4,120 +4.4%$73,350 +7.1%
    2006$3,945 +0.1%$68,460 +3.6%
    2005$3,941 +6.4%$66,060 +9%
    2004$3,703 +2.4%$60,610 +6.8%
    2003$3,616 +7.2%$56,750 +7.4%
    2002$3,374 +4.3%$52,850 +4.7%
    2001$3,235 +6.1%$50,470 +4.4%
    2000$3,050 $48,340
    Find assessor info on the county website

    Neighborhood: Country Lakes

    Nearby schools

    GreatSchools rating
    Schools provided by the listing agent
    • Elementary: Longwood Elementary School
    • Middle: Hill Middle School
    • High: Metea Valley High School
    • District: 204

    Source: MRED as distributed by MLS GRID. This data may not be complete. We recommend contacting the local school district to confirm school assignments for this home.

    Get a cash offer in 3 minutes
    Find out how much your home could sell for in as little as 3 minutes with a no-obligation cash offer.
    Estimated market value
    $387,300
    Get a cash offer in 3 minutes
    Find out how much your home could sell for in as little as 3 minutes with a no-obligation cash offer.
    Estimated market value
    $387,300