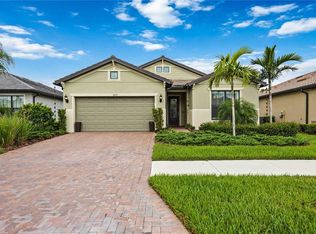
Welcome to your dream home!! Maintenance Free, Comfortable living at its best in the distinguished 55+ gated Community Del Webb of Cypress Falls. Step into this stunning, 2-bedroom, Den/Office, 2 bath single family home, with ALMOST 1,700 sq ft of living space! Large tile flooring, soaring ceilings and rounded archways throughout the home create an expansive & welcoming atmosphere, perfect for relaxing or hosting memorable gatherings. The heart of this home is the gourmet style kitchen that is a masterpiece of its own & is sure to please any chef! It was exquisitely designed by the Pulte design team w/ an upgraded stainless steel appliance package, captivating granite countertops & 42” exquisite white wood cabinetry w/ crown molding above. The center island also provides additional seating as well as additional cabinets & drawers below w/ stylish pendant lighting above. A generous sized dining space sits just beyond the kitchen, making it the perfect place for a table & chairs. The interior laundry room, situated at the rear of the kitchen, is equipped w/ a GE commercial grade washer & dryer w/ an added shelf above, as well as a wash tub & a LARGE, walk-in storage closet, complete w/ shelving. Directly across from the laundry room, you will find the luxurious owner's suite that features crown molding & a spa like en-suite bathroom. The dual sink vanity features white wood cabinetry & drawers complemented by an elegant granite countertop. There is also a private toilet area, an oversized walk-in closet w/ shelving & an upgraded tiled walk-in shower w/ a frameless glass enclosure. Privacy is of no concern as the second bedroom is strategically placed at the front of the home, providing a peaceful sanctuary & offers plenty of space for your guests. The adjacent guest bath doesn’t disappoint with a shower/tub combo, upgraded tiled walls & white wood cabinetry. Create your personal work oasis or leisure retreat in the spacious office/den, featuring a French door entrance & crown molding. Entertain or unwind on your paver, screened in lanai where you can relax while taking in the tranquil mornings or breathtaking sunsets in your own backyard, w/ no neighbors behind you! Other fabulous features include hurricane shutters, crown molding throughout, upgraded high hat lighting, upgraded fixtures/cabinet hardware/faucets, new ceiling fans, new elegant backsplash in the kitchen & a brand-new Bosch refrigerator! Say goodbye to mundane chores, as lawn care & irrigation are part of the community services here. The community is small enough to still have a small town feel, while large enough to have all the activities & amenities you’d love to enjoy in your retirement years including: a resistance pool, beach access pool, spa, pickle ball courts, bocce ball, billiard's, ping pong, horse shoes, library, internet café; to the numerous clubs and classes, crafters, Bridge, poker, euchre, yoga, tai chi, water aerobics, dance club, mah jong and more. Community activities also include Bingo, parties & professional entertainment. Active individuals & enthusiasts will revel in the community's tennis courts, while the 55+ community aspect ensures a neighborly vibe w/ plenty of engaging activities for the mature homeowner. This home is more than a place to live, it’s a lifestyle. Make this home yours today and step into a life of unparalleled comfort and convenience!
Sold for $330,000
$330,000
1628 HYSSOP LOOP, NORTH PORT, FL 34289
2beds
1,669sqft
Single Family Residence
Built in 2019
6,905 Square Feet Lot
$329,800 Zestimate®
$198/sqft
$2,189 Estimated rent
Home value
$329,800
$300,000 - $363,000
$2,189/mo
Zestimate® history
Owner options
List your home for rent
$2,189/mo
Rent Zestimate®
Find your next renter with Zillow Rental Manager. Plus, with online applications, you can quickly screen prospective tenants – for free.
$2,189/mo
Rent Zestimate®
Refinance and save
$2,658/mo
Est. payment
Refinancing to a lower rate could help reduce your monthly payments and save thousands over the life of the loan.
$2,658/mo
Est. payment
Explore your selling options
Work with a Zillow partner agent
Leverage their expertise and Zillow's premium Showcase listings to get your home seen by more buyers.
Get startedList with your own agent
Get your home in front of millions of buyers by listing it on Zillow.
Learn how to do itSell it yourself
Take full control of how buyers see your home on Zillow by listing For Sale by Owner (FSBO).
List your homeWhat's special
Captivating granite countertopsGourmet style kitchenSoaring ceilingsPaver screened in lanaiHurricane shuttersLarge tile flooringGenerous sized dining space
Zillow last checked:
Listing updated:
Listed by:
Catherine Anderson 941-237-6792,
RE/MAX PALM REALTY 941-743-5525,
Lezley Carmichael 941-539-5559,
RE/MAX PALM REALTY
Bought with:
Catherine Anderson, 3198773
RE/MAX PALM REALTY
Lezley Carmichael, 3475192
RE/MAX PALM REALTY
Source: Stellar MLS,MLS#: C7518777 Originating MLS: Port Charlotte
Originating MLS: Port Charlotte
Facts & features
Interior
Bedrooms & bathrooms
- Bedrooms: 2
- Bathrooms: 2
- Full bathrooms: 2
Rooms
- Room types: Den/Library/Office, Utility Room
Primary bedroom
- Features: En Suite Bathroom, Walk-In Closet(s)
- Level: First
- Area: 189.23 Square Feet
- Dimensions: 14.9x12.7
Bedroom 2
- Features: Built-in Closet
- Level: First
- Area: 150 Square Feet
- Dimensions: 12.5x12
Primary bathroom
- Features: Granite Counters, Shower No Tub, Walk-In Closet(s)
- Level: First
- Area: 95.79 Square Feet
- Dimensions: 10.3x9.3
Balcony porch lanai
- Level: First
- Area: 119.18 Square Feet
- Dimensions: 11.8x10.1
Den
- Features: No Closet
- Level: First
- Area: 111.1 Square Feet
- Dimensions: 10x11.11
Dining room
- Level: First
- Area: 90 Square Feet
- Dimensions: 10x9
Kitchen
- Features: Breakfast Bar, Pantry, Granite Counters, Kitchen Island, Built-in Closet
- Level: First
- Area: 210.42 Square Feet
- Dimensions: 12.6x16.7
Living room
- Features: Ceiling Fan(s)
- Level: First
- Area: 234 Square Feet
- Dimensions: 13x18
Utility room
- Features: Walk-In Closet(s)
- Level: First
- Area: 85.84 Square Feet
- Dimensions: 7.4x11.6
Heating
- Central, Electric
Cooling
- Central Air
Appliances
- Included: Dishwasher, Disposal, Dryer, Microwave, Range, Refrigerator, Washer
- Laundry: Inside, Laundry Room
Features
- Built-in Features, Ceiling Fan(s), Crown Molding, Eating Space In Kitchen, High Ceilings, In Wall Pest System, Kitchen/Family Room Combo, Living Room/Dining Room Combo, Open Floorplan, Primary Bedroom Main Floor, Solid Wood Cabinets, Split Bedroom, Stone Counters, Thermostat, Walk-In Closet(s)
- Flooring: Carpet, Ceramic Tile
- Doors: Sliding Doors
- Windows: Blinds, Hurricane Shutters, Hurricane Shutters/Windows
- Has fireplace: Yes
- Fireplace features: Free Standing, Living Room, Non Wood Burning
Interior area
- Total structure area: 2,336
- Total interior livable area: 1,669 sqft
Property
Parking
- Total spaces: 2
- Parking features: Driveway, Garage Door Opener, Ground Level, On Street
- Attached garage spaces: 2
- Has uncovered spaces: Yes
Features
- Levels: One
- Stories: 1
- Exterior features: Rain Gutters, Sidewalk
- Pool features: Gunite, Heated, In Ground, Infinity, Lighting, Tile
- Has spa: Yes
- Spa features: Heated, In Ground
- Has view: Yes
- View description: Trees/Woods
Lot
- Size: 6,905 Square Feet
- Residential vegetation: Mature Landscaping, Trees/Landscaped
Details
- Parcel number: 1114070060
- Zoning: PCDN
- Special conditions: None
Construction
Type & style
- Home type: SingleFamily
- Architectural style: Custom
- Property subtype: Single Family Residence
Materials
- Block, Stucco
- Foundation: Slab
- Roof: Tile
Condition
- Completed
- New construction: No
- Year built: 2019
Details
- Builder model: Abbeyville
- Builder name: Pulte Homes- Del Webb
Utilities & green energy
- Sewer: Public Sewer
- Water: Public
- Utilities for property: Cable Available, Electricity Connected, Phone Available, Public, Sewer Connected, Sprinkler Recycled, Street Lights, Water Connected
Green energy
- Water conservation: Irrigation-Reclaimed Water
Community & HOA
Community
- Features: Association Recreation - Owned, Buyer Approval Required, Clubhouse, Community Mailbox, Deed Restrictions, Dog Park, Fitness Center, Gated Community - No Guard, Golf Carts OK, Irrigation-Reclaimed Water, Pool, Sidewalks
- Security: Gated Community, Smoke Detector(s), Fire/Smoke Detection Integration
- Pet fee: $0 monthly
- Senior community: Yes
- Subdivision: CYPRESS FALLS PH 2A & 2B
HOA
- Has HOA: Yes
- Amenities included: Clubhouse, Fitness Center, Gated, Pickleball Court(s), Pool, Recreation Facilities, Shuffleboard Court, Spa/Hot Tub
- Services included: Cable TV, Community Pool, Maintenance Grounds, Manager, Pool Maintenance, Private Road, Recreational Facilities
- HOA fee: $441 monthly
- HOA name: Castle Group
- Second HOA name: The Woodlands
Location
- Region: North Port
Financial & listing details
- Price per square foot: $198/sqft
- Tax assessed value: $325,800
- Annual tax amount: $4,545
- Date on market: 12/11/2025
- Cumulative days on market: 95 days
- Listing terms: Cash,Conventional,FHA,VA Loan
- Ownership: Fee Simple
- Total actual rent: 0
- Electric utility on property: Yes
- Road surface type: Asphalt, Paved
Price history
| Date | Event | Price |
|---|---|---|
| 4/9/2026 | Sold | $330,000-4.3%$198/sqft |
Source:  Stellar MLS #C7518777 Report a problem Stellar MLS #C7518777 Report a problem | ||
| 3/17/2026 | Pending sale | $345,000$207/sqft |
Source: Stellar MLS #C7518777 Report a problem | ||
| 2/25/2026 | Price change | $345,000-1.4%$207/sqft |
Source: Stellar MLS #C7518777 Report a problem | ||
| 1/14/2026 | Price change | $349,900-7.2%$210/sqft |
Source: Stellar MLS #C7518777 Report a problem | ||
| 12/12/2025 | Listed for sale | $377,000+31.2%$226/sqft |
Source: Stellar MLS #C7518777 Report a problem | ||
| 12/16/2019 | Sold | $287,300$172/sqft |
Source: Public Record Report a problem | ||
Public tax history
| Year | Property taxes | Tax assessment |
|---|---|---|
| 2025 | $4,692 +3.2% | $253,358 +2.9% |
| 2024 | $4,545 +3% | $246,218 +3% |
| 2023 | $4,413 +1% | $239,047 +3% |
| 2022 | $4,370 +1.3% | $232,084 +3% |
| 2021 | $4,313 +0.2% | $225,324 +1.4% |
| 2020 | $4,305 +70.8% | $222,213 +223% |
| 2019 | $2,520 | $68,800 |
Find assessor info on the county website
Neighborhood: 34289
Nearby homes
- $499,4006,926 sqft1624 Hyssop Loop, North Port, FL 34289Off Market
- $385,8006,926 sqft1632 Hyssop Loop, North Port, FL 34289Off Market
- $408,4003 bd2 ba1.9k sqft1636 Hyssop Loop, North Port, FL 34289Off Market
- $624,0003 bd2 ba1.8k sqft1625 Hyssop Loop, North Port, FL 34289Sold
- $344,0002 bd2 ba1.6k sqft1640 Hyssop Loop, North Port, FL 34289Off Market
- $330,0006,621 sqft1619 Hyssop Loop, North Port, FL 34289Off Market
- $492,0003 bd2 ba2k sqft1616 Hyssop Loop, North Port, FL 34289Off Market
- $473,0002 bd2 ba1.9k sqft1631 Hyssop Loop, North Port, FL 34289Off Market
Nearby schools
GreatSchools rating
- 8/10Toledo Blade Elementary SchoolGrades: PK-5Distance: 1.3 mi
- 6/10Woodland Middle SchoolGrades: 6-8Distance: 1.3 mi
- 3/10North Port High SchoolGrades: PK,9-12Distance: 5.3 mi
Schools provided by the listing agent
- Elementary: Toledo Blade Elementary
- Middle: Woodland Middle School
- High: North Port High
Source: Stellar MLS. This data may not be complete. We recommend contacting the local school district to confirm school assignments for this home.
Get a cash offer in 3 minutes
Find out how much your home could sell for in as little as 3 minutes with a no-obligation cash offer.
Estimated market value
$329,800
Get a cash offer in 3 minutes
Find out how much your home could sell for in as little as 3 minutes with a no-obligation cash offer.
Estimated market value
$329,800
- Florida
- Sarasota County
- North Port
- 34289
- 1628 HYSSOP LOOP
