Stunning contemporary townhome with rare private yard and abundant natural light in Sloans Lake. The entry level offers an inviting foyer, coat closet, and a spacious 2-car garage. Make your way to the main floor, where you'll be captivated by the exquisite kitchen, featuring a generously sized central island, sleek stainless steel JennAir appliances including a gas range and stylish hood complemented by a glass tile backsplash, and soft-close cabinetry crowned with exquisite quartz countertops. The rich hardwood floors guide you through to the dining area and the expansive living room, where a full-height tile fireplace beckons. Floor to ceiling windows flood the space with light and a patio slider seamlessly connects the open concept to the large private balcony. Ascending to the next floor, you'll discover a haven of tranquility in the primary bedroom suite, complete with a full bath boasting an oversized shower and dual vanity, and an adjacent walk-in closet. An additional generously sized bedroom, a full bath, and convenient laundry facilities round out this floor. Continue to the top level to experience the breathtaking rooftop patio, offering panoramic vistas of both the majestic mountains and the bustling city. Outside, your private front deck and yard provide the perfect space for basking in the Colorado sunshine. This home epitomizes the ideal urban lifestyle, with a plethora of dining and cultural options at your doorstep, and the picturesque Sloans Lake just a stone's throw away. Enjoy the convenience of being close to downtown along with easy access to highways for those spontaneous mountain getaways. Don't let this extraordinary home slip through your fingers!
Sold for $785,000
$785,000
1628 Irving Street #3, Denver, CO 80204
2beds
1,434sqft
Townhouse
Built in 2018
1,239 Square Feet Lot
$703,200 Zestimate®
$547/sqft
$3,351 Estimated rent
Home value
$703,200
$668,000 - $738,000
$3,351/mo
Zestimate® history
Owner options
List your home for rent
$3,351/mo
Rent Zestimate®
Find your next renter with Zillow Rental Manager. Plus, with online applications, you can quickly screen prospective tenants – for free.
$3,351/mo
Rent Zestimate®
Refinance and save
$4,954/mo
Est. payment
Refinancing to a lower rate could help reduce your monthly payments and save thousands over the life of the loan.
$4,954/mo
Est. payment
Explore your selling options
Work with a Zillow partner agent
Leverage their expertise and Zillow's premium Showcase listings to get your home seen by more buyers.
Get startedList with your own agent
Get your home in front of millions of buyers by listing it on Zillow.
Learn how to do itSell it yourself
Take full control of how buyers see your home on Zillow by listing For Sale by Owner (FSBO).
List your homeWhat's special
Zillow last checked:
Listing updated:
Listed by:
Jonathan Lopez 303-550-0802 gleryrossgroup@kentwood.com,
Kentwood Real Estate DTC, LLC,
Glery Ross Group,
Kentwood Real Estate DTC, LLC
Bought with:
Emily Craven, 100094155
Compass - Denver
Source: REcolorado as distributed by MLS GRID,MLS#: 2521958
Facts & features
Interior
Bedrooms & bathrooms
- Bedrooms: 2
- Bathrooms: 3
- Full bathrooms: 1
- 3/4 bathrooms: 1
- 1/2 bathrooms: 1
- Main level bathrooms: 1
Primary bedroom
- Description: Tranquil Primary Bedroom With Walk-In Closet Flooded With Light
- Level: Upper
- Area: 143 Square Feet
- Dimensions: 11 x 13
Bedroom
- Description: Generously Sized Second Bedroom
- Level: Upper
- Area: 121 Square Feet
- Dimensions: 11 x 11
Primary bathroom
- Description: En-Suite Bathroom Boasts An Oversized Shower And Dual Vanity
- Level: Upper
Bathroom
- Level: Main
Bathroom
- Level: Upper
Great room
- Description: Inviting Space With Dining & Living Area With Cozy Fireplace Opening To The Second Floor Balcony.
- Level: Main
- Area: 252 Square Feet
- Dimensions: 18 x 14
Kitchen
- Description: Exquisite Kitchen With High End Stainless Appliances And Beautiful Finishes
- Level: Main
- Area: 180 Square Feet
- Dimensions: 15 x 12
Heating
- Forced Air, Natural Gas
Cooling
- Central Air
Appliances
- Included: Bar Fridge, Dishwasher, Dryer, Microwave, Oven, Range, Range Hood, Refrigerator, Washer
Features
- Ceiling Fan(s)
- Flooring: Carpet, Tile, Wood
- Windows: Window Coverings
- Has basement: No
- Number of fireplaces: 1
- Fireplace features: Electric, Living Room
- Common walls with other units/homes: 2+ Common Walls
Interior area
- Total structure area: 1,434
- Total interior livable area: 1,434 sqft
- Finished area above ground: 1,434
Property
Parking
- Total spaces: 2
- Parking features: Garage - Attached
- Attached garage spaces: 2
Features
- Levels: Three Or More
- Patio & porch: Front Porch
- Exterior features: Balcony, Private Yard
Lot
- Size: 1,239 Square Feet
Details
- Parcel number: 232322047
- Zoning: G-MU-3
- Special conditions: Standard
Construction
Type & style
- Home type: Townhouse
- Architectural style: Urban Contemporary
- Property subtype: Townhouse
- Attached to another structure: Yes
Materials
- Brick, Frame, Metal Siding, Stucco
- Roof: Membrane
Condition
- Year built: 2018
Utilities & green energy
- Sewer: Public Sewer
- Water: Public
Community & HOA
Community
- Subdivision: Sloans Lake
HOA
- Has HOA: No
Location
- Region: Denver
Financial & listing details
- Price per square foot: $547/sqft
- Annual tax amount: $2,902
- Date on market: 9/15/2023
- Listing terms: Cash,Conventional,Other
- Exclusions: Seller's Personal Property
- Ownership: Individual
Price history
| Date | Event | Price |
|---|---|---|
| 10/12/2023 | Sold | $785,000$547/sqft |
Source:  REcolorado as distributed by MLS GRID #2521958 Report a problem REcolorado as distributed by MLS GRID #2521958 Report a problem | ||
Public tax history
Tax history is unavailable.
Neighborhood: West Colfax
Nearby homes
- $723,2002 bd3 ba1.3k sqft1628 Irving St #1, Denver, CO 80204Off Market
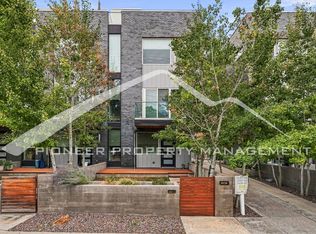
- $658,9003 bd3 ba1.5k sqft1624 Irving St, Denver, CO 80204Off Market
- $720,6002 bd2 ba1.3k sqft1628 N Irving St #1, Denver, CO 80204Off Market
- $794,6003 bd3 ba1.8k sqft1628 N Irving St #4, Denver, CO 80204Off Market
- $785,0002 bd2 ba1.3k sqft1628 N Irving St #3, Denver, CO 80204Sold
- $718,9002 bd2 ba1.3k sqft1628 N Irving St #2, Denver, CO 80204Off Market
- $588,3002 bd2 ba1.2k sqft1620 N Irving St #1, Denver, CO 80204Off Market
- $488,0002 bd1 ba1k sqft1620 N Irving St UNIT 3, Denver, CO 80204Off Market
Nearby schools
GreatSchools rating
- 2/10Cheltenham Elementary SchoolGrades: PK-5Distance: 0.1 mi
- 3/10Lake Middle SchoolGrades: 6-8Distance: 0.3 mi
- 4/10North High SchoolGrades: 9-12Distance: 1.2 mi
Schools provided by the listing agent
- Elementary: Cheltenham
- Middle: Strive Lake
- High: North
- District: Denver 1
Source: REcolorado as distributed by MLS GRID. This data may not be complete. We recommend contacting the local school district to confirm school assignments for this home.
Get a cash offer in 3 minutes
Find out how much your home could sell for in as little as 3 minutes with a no-obligation cash offer.
Estimated market value
$703,200
Get a cash offer in 3 minutes
Find out how much your home could sell for in as little as 3 minutes with a no-obligation cash offer.
Estimated market value
$703,200
- Colorado
- Denver County
- Denver
- 80204
- West Colfax
- 1628 Irving Street Unit 3
