Country Living at its Finest!
Escape to your own mini farm with this charming 3-bedroom, 2 full bath, and 1 half bath home, nestled on 3.84 private acres. Located just 30 minutes from Downtown Chattanooga, this property offers the perfect blend of privacy and convenience.
Inside, you'll find a home full of thoughtful updates, including a newer roof, HVAC, garage doors, front and back porches. The full unfinished basement provides great storage space and is already plumbed and wired for a future bathroom addition—ideal for expanding your living space down the road.
Bonus: this home comes with a transferable home warranty, offering peace of mind for the next owner.
Step outside and discover everything this horse-ready property has to offer. The barn features two horse stalls, a tack room, and a wash/grooming area. There's also about an acre of fenced horse pasture already in use, making this a true haven for equestrian lovers.
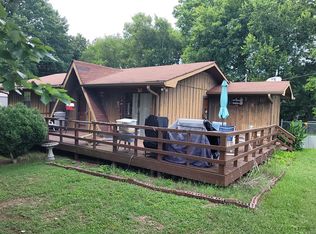
For animal enthusiasts, the setup includes multiple goat areas, plus there's a playground and a garden area to round out your mini farm lifestyle. Whether you're relaxing on the welcoming front porch or grilling on the spacious back deck, this property offers the ultimate country retreat.
Don't miss out on this unique opportunity—your peaceful slice of Tennessee is waiting!
Sold for $453,000
$453,000
1628 Ketner Cove Rd, Whitwell, TN 37397
3beds
2,348sqft
Single Family Residence
Built in 1987
3.84 Acres Lot
$458,900 Zestimate®
$193/sqft
$2,514 Estimated rent
Home value
$458,900
Estimated sales range
Not available
$2,514/mo
Zestimate® history
Owner options
List your home for rent
$2,514/mo
Rent Zestimate®
Find your next renter with Zillow Rental Manager. Plus, with online applications, you can quickly screen prospective tenants – for free.
$2,514/mo
Rent Zestimate®
Refinance and save
$2,735/mo
Est. payment
Refinancing to a lower rate could help reduce your monthly payments and save thousands over the life of the loan.
$2,735/mo
Est. payment
Explore your selling options
Work with a Zillow partner agent
Leverage their expertise and Zillow's premium Showcase listings to get your home seen by more buyers.
Get startedList with your own agent
Get your home in front of millions of buyers by listing it on Zillow.
Learn how to do itSell it yourself
Take full control of how buyers see your home on Zillow by listing For Sale by Owner (FSBO).
List your homeWhat's special
Garage doorsMultiple goat areasWelcoming front porchFull unfinished basementHorse-ready propertyTack roomGarden area
Zillow last checked:
Listing updated:
Listed by:
Ashley Ballezzi 423-223-5542,
EXP Realty LLC
Bought with:
Joshua Mosley, 367933
Zach Taylor - Chattanooga
Source: Greater Chattanooga Realtors,MLS#: 1510733
Facts & features
Interior
Bedrooms & bathrooms
- Bedrooms: 3
- Bathrooms: 3
- Full bathrooms: 2
- 1/2 bathrooms: 1
Primary bedroom
- Level: First
Bedroom
- Level: Second
Bedroom
- Level: Second
Bathroom
- Description: Full Bathroom
- Level: Second
Bathroom
- Description: Bathroom Half
- Level: First
Bathroom
- Description: Full Bathroom
- Level: First
Bonus room
- Description: Special Room
- Level: Second
Bonus room
- Description: Special Room
Dining room
- Level: First
Family room
- Level: Basement
Laundry
- Level: First
Living room
- Level: First
Other
- Description: Mother-in-Law Living Area: Level:
Heating
- Central, Electric, Natural Gas
Cooling
- Central Air, Electric
Appliances
- Included: Disposal, Double Oven, Dishwasher, Gas Cooktop, Gas Oven, Gas Range, Gas Water Heater, Ice Maker, Microwave, Oven, Refrigerator, Stainless Steel Appliance(s)
- Laundry: Electric Dryer Hookup, Laundry Room, Main Level, Washer Hookup
Features
- Ceiling Fan(s), Double Vanity, Eat-in Kitchen, In-Law Floorplan, Open Floorplan, Pantry, Primary Downstairs, Storage, Walk-In Closet(s), Tub/shower Combo, En Suite, Breakfast Room, Separate Dining Room, Plumbed, Split Bedrooms, Connected Shared Bathroom
- Flooring: Hardwood, Engineered Hardwood
- Windows: Wood Frames, Window Treatments
- Basement: Crawl Space,Finished,Full,Partially Finished
- Number of fireplaces: 1
- Fireplace features: Gas Log, Living Room
Interior area
- Total structure area: 2,348
- Total interior livable area: 2,348 sqft
- Finished area above ground: 2,348
Property
Parking
- Total spaces: 2
- Parking features: Basement, Driveway, Garage, Garage Door Opener, Off Street, Workshop in Garage
- Attached garage spaces: 2
Features
- Levels: Two
- Patio & porch: Covered, Deck, Front Porch, Patio, Porch, Porch - Covered
- Exterior features: Fire Pit, Private Entrance, Playground, Private Yard, Rain Gutters, Storage
- Pool features: None
- Fencing: Fenced
- Has view: Yes
- View description: Creek/Stream, Mountain(s), Other, Pasture, Trees/Woods
- Has water view: Yes
- Water view: Creek/Stream
- Waterfront features: Stream
Lot
- Size: 3.84 Acres
- Features: Back Yard, Gentle Sloping, Level, Pasture, Private, Views, Rural
Details
- Additional structures: Barn(s), Garage(s), Outbuilding, Poultry Coop, Stable(s), Storage
- Parcel number: 051 011.01
Construction
Type & style
- Home type: SingleFamily
- Property subtype: Single Family Residence
Materials
- Other, Vinyl Siding
- Foundation: Brick/Mortar, Slab, Stone
- Roof: Shingle
Condition
- New construction: No
- Year built: 1987
Utilities & green energy
- Sewer: Septic Tank
- Water: Public
- Utilities for property: Cable Connected, Electricity Connected, Phone Connected
Community & HOA
Community
- Features: None
- Subdivision: None
HOA
- Has HOA: No
Location
- Region: Whitwell
Financial & listing details
- Price per square foot: $193/sqft
- Tax assessed value: $247,200
- Annual tax amount: $1,087
- Date on market: 5/20/2025
- Listing terms: Cash,Conventional,FHA,USDA Loan,VA Loan
Price history
| Date | Event | Price |
|---|---|---|
| 7/14/2025 | Sold | $453,000-4.6%$193/sqft |
Source: Greater Chattanooga Realtors #1510733 Report a problem | ||
| 6/4/2025 | Contingent | $475,000$202/sqft |
Source: Greater Chattanooga Realtors #1510733 Report a problem | ||
| 5/20/2025 | Listed for sale | $475,000$202/sqft |
Source: Greater Chattanooga Realtors #1510733 Report a problem | ||
| 5/9/2025 | Contingent | $475,000$202/sqft |
Source: Greater Chattanooga Realtors #1510733 Report a problem | ||
| 5/6/2025 | Listed for sale | $475,000$202/sqft |
Source: Greater Chattanooga Realtors #1510733 Report a problem | ||
| 4/29/2025 | Contingent | $475,000$202/sqft |
Source: Greater Chattanooga Realtors #1510733 Report a problem | ||
| 4/25/2025 | Listed for sale | $475,000+134%$202/sqft |
Source: Greater Chattanooga Realtors #1510733 Report a problem | ||
| 5/25/2018 | Sold | $203,000+1.5%$86/sqft |
Source: Public Record Report a problem | ||
| 3/15/2018 | Pending sale | $200,000$85/sqft |
Source: Keller Williams Realty Greater Downtown #1277932 Report a problem | ||
| 3/12/2018 | Listed for sale | $200,000+9.9%$85/sqft |
Source: Keller Williams Realty #1277932 Report a problem | ||
| 5/30/2007 | Sold | $182,000+8.3%$78/sqft |
Source: Public Record Report a problem | ||
| 9/12/2003 | Sold | $168,000+24.4%$72/sqft |
Source: Public Record Report a problem | ||
| 12/8/1998 | Sold | $135,000$57/sqft |
Source: Public Record Report a problem | ||
Public tax history
| Year | Property taxes | Tax assessment |
|---|---|---|
| 2025 | $1,088 | $61,800 |
| 2024 | $1,088 | $61,800 |
| 2023 | $1,088 | $61,800 |
| 2022 | $1,088 | $61,800 |
| 2021 | -- | $61,800 +32.8% |
| 2020 | $1,009 | $46,550 |
| 2019 | $1,009 | $46,550 |
| 2018 | $1,009 +0% | $46,550 |
| 2017 | $1,009 | $46,550 |
| 2016 | $1,009 -16.7% | $46,550 |
| 2015 | $1,211 | $46,550 -16.6% |
| 2014 | $1,211 | $55,827 |
| 2013 | $1,211 -0.1% | $55,827 |
| 2012 | $1,211 +0.1% | $55,827 |
| 2011 | $1,211 | $55,827 +2.9% |
| 2010 | -- | $54,243 |
| 2009 | -- | $54,243 +10.6% |
| 2008 | $908 | $49,060 |
| 2007 | $908 +3.8% | $49,060 +16.7% |
| 2006 | $875 | $42,046 |
| 2005 | $875 | $42,046 |
| 2004 | $875 +0.5% | $42,046 +9.7% |
| 2002 | $870 | $38,340 |
| 2001 | -- | $38,340 -70.6% |
| 2000 | -- | $130,426 |
Find assessor info on the county website
Neighborhood: 37397
Nearby homes
- $171,800-- bd0 ba1.1k sqft167 Red Ln, Whitwell, TN 37397Off Market
- $186,9003 bd1 ba1k sqft157 Red Ln, Whitwell, TN 37397Off Market
- $262,600-- bd1 ba1.8k sqft180 Red Ln, Whitwell, TN 37397Off Market
- $21,000-- bd-- ba-- sqft180 Red Ln, Whitwell, TN 37397Off Market
- $405,7004 bd3 ba2.1k sqft277 Pickett Dr, Whitwell, TN 37397Off Market
- $170,200-- bd0 ba972 sqft137 Red Ln, Whitwell, TN 37397Off Market
- $210,600-- bd0 ba1.6k sqft168 Red Ln, Whitwell, TN 37397Off Market
- $210,0002 bd1 ba964 sqft156 Red Ln, Whitwell, TN 37397Sold
Nearby schools
GreatSchools rating
- 6/10Whitwell Elementary SchoolGrades: PK-4Distance: 4.1 mi
- 8/10Whitwell Middle SchoolGrades: 5-8Distance: 4.3 mi
- 6/10Whitwell High SchoolGrades: 9-12Distance: 4.2 mi
Schools provided by the listing agent
- Elementary: Whitwell Elementary
- Middle: Whitwell Middle
- High: 21st Century Academy
Source: Greater Chattanooga Realtors. This data may not be complete. We recommend contacting the local school district to confirm school assignments for this home.
Get a cash offer in 3 minutes
Find out how much your home could sell for in as little as 3 minutes with a no-obligation cash offer.
Estimated market value
$458,900
Get a cash offer in 3 minutes
Find out how much your home could sell for in as little as 3 minutes with a no-obligation cash offer.
Estimated market value
$458,900
- Tennessee
- Marion County
- Powells Crossroads
- 37397
- 1628 Ketner Cove Rd
Nearby cities
Nearby zip codes
Other Powells Crossroads Topics
- Apartments for Rent in 37397
- Houses for Sale in 37397
- Houses for Rent in 37397
- 37397 Real Estate
- Powells Crossroads Condos
- Houses for Sale in Powells Crossroads
- Newest Listings in Powells Crossroads
- Powells Crossroads Home Values
- Powells Crossroads Real Estate Agents
- Powells Crossroads Refinance
- Powells Crossroads Mortgage Rates
