Water Oak Estates ,MOVE IN READY OWNER'S SUITE ON MAIN! You'll be greeted by breathtaking treetop views as soon as you arrive. Our community offers a crystal-clear pool, a clubhouse for entertaining and plenty of opportunities for daily exercise, from tennis to leisurely walks, and a fantastic kiddie park for the little ones. Water Oak Estates is a welcoming neighborhood that feels like family. Conveniently located just minutes away from Hwy 316 and I-85, you'll have easy access to diverse range of dining options, from fast food to fine dining. Plus, there's shopping galore with 10 miles including malls and charming boutiques. We are in the Dacula and Archer school district. If you enjoy outdoor activities, you're in luck- we're just minutes from the State Park, and if golf is your passion, Chateau Elan Golf club is within 15miles. Lot 52 Edison, Owner suite on Main, Powder room, Open floorplan, Family room with fireplace, Casual Dining, Formal Dining room, Laundry on Main, 2nd floor includes three secondary bedrooms, two baths and additional Living area. Stock Photos
Closed
$521,165
1628 Lacebark Elm Way, Lawrenceville, GA 30045
4beds
2,873sqft
Single Family Residence, Residential
Built in 2025
0.25 Acres Lot
$517,600 Zestimate®
$181/sqft
$3,283 Estimated rent
Home value
$517,600
$476,000 - $559,000
$3,283/mo
Zestimate® history
Owner options
List your home for rent
$3,283/mo
Rent Zestimate®
Find your next renter with Zillow Rental Manager. Plus, with online applications, you can quickly screen prospective tenants – for free.
$3,283/mo
Rent Zestimate®
Refinance and save
$3,965/mo
Est. payment
Refinancing to a lower rate could help reduce your monthly payments and save thousands over the life of the loan.
$3,965/mo
Est. payment
Explore your selling options
Work with a Zillow partner agent
Leverage their expertise and Zillow's premium Showcase listings to get your home seen by more buyers.
Get startedList with your own agent
Get your home in front of millions of buyers by listing it on Zillow.
Learn how to do itSell it yourself
Take full control of how buyers see your home on Zillow by listing For Sale by Owner (FSBO).
List your homeWhat's special
Casual diningBreathtaking treetop viewsLaundry on mainOpen floorplanFamily room with fireplacePowder roomCrystal-clear pool
Zillow last checked:
Listing updated:
Listed by:
DARYL WHEELER,
D.R.. Horton Realty of Georgia, Inc 678-509-0555
Bought with:
Neesha Patel, 329645
MacArthur and Candler
Source: FMLS GA,MLS#: 7689995
Facts & features
Interior
Bedrooms & bathrooms
- Bedrooms: 4
- Bathrooms: 4
- Full bathrooms: 3
- 1/2 bathrooms: 1
- Main level bathrooms: 1
- Main level bedrooms: 1
Rooms
- Room types: Family Room, Laundry, Loft
Primary bedroom
- Features: Master on Main
- Level: Master on Main
Bedroom
- Features: Master on Main
Primary bathroom
- Features: Double Vanity
Dining room
- Features: Open Concept, Seats 12+
Kitchen
- Features: Eat-in Kitchen, Kitchen Island, Pantry, Pantry Walk-In, View to Family Room
Heating
- Forced Air, Natural Gas, Zoned
Cooling
- Ceiling Fan(s), Central Air, Zoned
Appliances
- Included: Dishwasher, Disposal, Double Oven, Gas Cooktop, Gas Water Heater, Microwave
- Laundry: Laundry Room
Features
- High Ceilings 9 ft Main, Walk-In Closet(s)
- Flooring: Carpet, Ceramic Tile, Hardwood
- Windows: Double Pane Windows, Insulated Windows
- Basement: None
- Number of fireplaces: 1
- Fireplace features: Factory Built, Family Room, Gas Log
- Common walls with other units/homes: No Common Walls
Interior area
- Total structure area: 2,873
- Total interior livable area: 2,873 sqft
- Finished area above ground: 0
- Finished area below ground: 0
Property
Parking
- Total spaces: 2
- Parking features: Attached, Garage, Kitchen Level
- Attached garage spaces: 2
Accessibility
- Accessibility features: None
Features
- Levels: Two
- Stories: 2
- Patio & porch: Deck
- Exterior features: Rear Stairs, No Dock
- Pool features: None
- Spa features: None
- Fencing: None
- Has view: Yes
- View description: Park/Greenbelt
- Waterfront features: None
- Body of water: None
Lot
- Size: 0.25 Acres
- Features: Open Lot
Details
- Additional structures: Other
- Parcel number: R5235 187
- Other equipment: None
- Horse amenities: None
Construction
Type & style
- Home type: SingleFamily
- Architectural style: Traditional
- Property subtype: Single Family Residence, Residential
Materials
- Brick Front, Cement Siding
- Foundation: Slab
- Roof: Composition
Condition
- New Construction
- New construction: Yes
- Year built: 2025
Details
- Warranty included: Yes
Utilities & green energy
- Electric: 220 Volts
- Sewer: Public Sewer
- Water: Public
- Utilities for property: Cable Available, Natural Gas Available, Underground Utilities
Green energy
- Energy efficient items: Thermostat, Windows
- Energy generation: None
- Water conservation: Low-Flow Fixtures
Community & HOA
Community
- Features: Homeowners Assoc, Near Schools, Near Shopping, Playground, Pool, Sidewalks, Street Lights, Tennis Court(s)
- Security: Smoke Detector(s)
- Subdivision: Water Oak Estates
HOA
- Has HOA: Yes
- Services included: Swim, Tennis
- HOA fee: $700 annually
Location
- Region: Lawrenceville
Financial & listing details
- Price per square foot: $181/sqft
- Date on market: 12/7/2025
- Cumulative days on market: 112 days
- Ownership: Fee Simple
- Road surface type: Asphalt
Price history
| Date | Event | Price |
|---|---|---|
| 5/1/2026 | Sold | $521,165$181/sqft |
Source:  FMLS GA #7689995 Report a problem FMLS GA #7689995 Report a problem | ||
| 4/18/2026 | Pending sale | $521,165$181/sqft |
Source:  GAMLS #10654548 Report a problem GAMLS #10654548 Report a problem | ||
| 2/7/2026 | Price change | $521,165+0.1%$181/sqft |
Source:  DR Horton Report a problem DR Horton Report a problem | ||
| 2/4/2026 | Price change | $520,815+0%$181/sqft |
Source: DR Horton Report a problem | ||
| 2/3/2026 | Price change | $520,585-4.6%$181/sqft |
Source: GAMLS #10654548 Report a problem | ||
| 1/3/2026 | Price change | $545,815+4.8%$190/sqft |
Source: GAMLS #10654548 Report a problem | ||
| 12/23/2025 | Price change | $520,815-4.6%$181/sqft |
Source: GAMLS #10654548 Report a problem | ||
| 12/16/2025 | Price change | $545,815-1.3%$190/sqft |
Source: GAMLS #10654548 Report a problem | ||
| 12/7/2025 | Listed for sale | $552,815$192/sqft |
Source: GAMLS #10654548 Report a problem | ||
Public tax history
Tax history is unavailable.
Neighborhood: 30045
Nearby homes
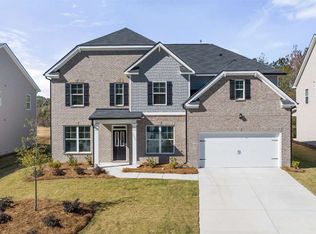
- $529,7655 bd4 ba-- sqft1618 Lacebark Elm Way, Lawrenceville, GA 30045Sold
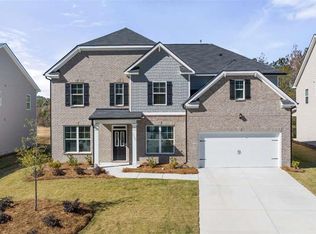
- $537,7945 bd4 ba3k sqft1638 Lacebark Elm Way, Lawrenceville, GA 30045Sold
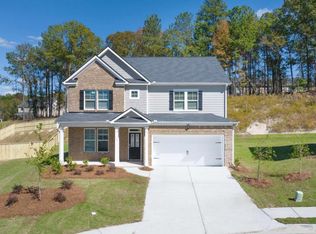
- $549,9004 bd3 ba-- sqft1631 Lacebark Elm Way #85, Lawrenceville, GA 30045Sold
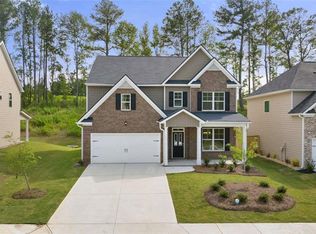
- $492,8524 bd4 ba2.7k sqft1621 Lacebark Elm Way, Lawrenceville, GA 30045Sold
- $525,0004 bd3 ba-- sqft1608 N Lacebark Elm Way, Lawrenceville, GA 30045Sold
- $549,9004 bd3 ba3.1k sqft1631 Lacebark Elm Way, Lawrenceville, GA 30045Sold
- $525,0004 bd3 ba-- sqft1608 Lacebark Elm Way, Lawrenceville, GA 30045Sold
- $523,5854 bd3 ba-- sqft1611 Lacebark Elm Way, Lawrenceville, GA 30045Sold
Nearby schools
GreatSchools rating
- 6/10Alcova Elementary SchoolGrades: PK-5Distance: 1.7 mi
- 8/10Dacula Middle SchoolGrades: 6-8Distance: 3.2 mi
- 6/10Dacula High SchoolGrades: 9-12Distance: 3 mi
Schools provided by the listing agent
- Elementary: Alcova
- Middle: Dacula
- High: Dacula
Source: FMLS GA. This data may not be complete. We recommend contacting the local school district to confirm school assignments for this home.
Get a cash offer in 3 minutes
Find out how much your home could sell for in as little as 3 minutes with a no-obligation cash offer.
Estimated market value
$517,600
Get a cash offer in 3 minutes
Find out how much your home could sell for in as little as 3 minutes with a no-obligation cash offer.
Estimated market value
$517,600
- Georgia
- Gwinnett County
- Lawrenceville
- 30045
- 1628 Lacebark Elm Way
Nearby cities
Nearby zip codes
Other Lawrenceville Topics
