Welcome to 1628 Larkin Avenue, a beautifully renovated 3-bedroom, 2-bath home offering nearly 1,900 square feet of updated living space in the heart of Orlando. Designed with both comfort and style in mind, this move-in-ready home features an open layout filled with natural light, new flooring, updated windows, and modern finishes throughout. The fully remodeled kitchen serves as the focal point of the home with sleek cabinetry, stainless steel appliances, ample counter space, and a layout ideal for everyday living and entertaining. Spacious living and dining areas create a seamless flow, while the private primary suite offers a beautifully updated bathroom and relaxing retreat. Two additional bedrooms provide flexibility for guests, a home office, or family living. With major updates already completed and a prime location just minutes from downtown Orlando, shopping, dining, and major highways, this home combines modern convenience with an exceptional location.
Sold for $414,000
Zestimate®
$414,000
1628 Larkin Ave, Orlando, FL 32812
3beds
1,814sqft
Single Family Residence
Built in 1965
8,242 Square Feet Lot
$414,000 Zestimate®
$228/sqft
$2,774 Estimated rent
Home value
$414,000
$381,000 - $447,000
$2,774/mo
Zestimate® history
Owner options
List your home for rent
$2,774/mo
Rent Zestimate®
Find your next renter with Zillow Rental Manager. Plus, with online applications, you can quickly screen prospective tenants – for free.
$2,774/mo
Rent Zestimate®
Refinance and save
$3,002/mo
Est. payment
Refinancing to a lower rate could help reduce your monthly payments and save thousands over the life of the loan.
$3,002/mo
Est. payment
Explore your selling options
Work with a Zillow partner agent
Leverage their expertise and Zillow's premium Showcase listings to get your home seen by more buyers.
Get startedList with your own agent
Get your home in front of millions of buyers by listing it on Zillow.
Learn how to do itSell it yourself
Take full control of how buyers see your home on Zillow by listing For Sale by Owner (FSBO).
List your homeWhat's special
Fresh finishesHome officeAmple prep spaceAbundant natural lightModern cabinetrySleek countertopsBright open layout
Zillow last checked:
Listing updated:
Listed by:
Mario Zendeli 407-325-3893,
COMPASS FLORIDA LLC 407-203-9441
Bought with:
Nina Sting, 3500818
EXP REALTY LLC
Source: Stellar MLS,MLS#: O6385250 Originating MLS: Orlando Regional
Originating MLS: Orlando Regional
Facts & features
Interior
Bedrooms & bathrooms
- Bedrooms: 3
- Bathrooms: 2
- Full bathrooms: 2
Rooms
- Room types: Family Room, Utility Room
Primary bedroom
- Features: Ceiling Fan(s), Built-in Closet
- Level: First
- Area: 143 Square Feet
- Dimensions: 13x11
Bedroom 2
- Features: Ceiling Fan(s), Built-in Closet
- Level: First
- Area: 143 Square Feet
- Dimensions: 13x11
Bedroom 3
- Features: Built-in Closet
- Level: First
- Area: 144 Square Feet
- Dimensions: 12x12
Primary bathroom
- Features: Shower No Tub
- Level: First
Bathroom 2
- Features: Tub With Shower
- Level: First
Dining room
- Level: First
- Area: 144 Square Feet
- Dimensions: 12x12
Family room
- Level: First
Kitchen
- Features: Breakfast Bar
- Level: First
- Area: 121 Square Feet
- Dimensions: 11x11
Living room
- Level: First
- Area: 210 Square Feet
- Dimensions: 15x14
Heating
- Central, Electric
Cooling
- Central Air
Appliances
- Included: Dishwasher, Disposal, Microwave, Range, Refrigerator
- Laundry: Inside
Features
- Ceiling Fan(s), Living Room/Dining Room Combo, Open Floorplan, Solid Surface Counters, Solid Wood Cabinets, Walk-In Closet(s)
- Flooring: Ceramic Tile, Luxury Vinyl
- Has fireplace: No
Interior area
- Total structure area: 2,546
- Total interior livable area: 1,814 sqft
Property
Parking
- Total spaces: 2
- Parking features: Driveway
- Carport spaces: 2
- Has uncovered spaces: Yes
Features
- Levels: One
- Stories: 1
- Patio & porch: Front Porch
- Exterior features: Private Mailbox, Sidewalk
Lot
- Size: 8,242 Square Feet
- Features: City Lot, In County, Near Public Transit, Sidewalk
- Residential vegetation: Mature Landscaping
Details
- Parcel number: 042330727400210
- Zoning: R-1A/AN
- Special conditions: None
Construction
Type & style
- Home type: SingleFamily
- Architectural style: Ranch
- Property subtype: Single Family Residence
Materials
- Block, Stone, Stucco
- Foundation: Slab
- Roof: Other,Shingle
Condition
- New construction: No
- Year built: 1965
Utilities & green energy
- Sewer: Septic Tank
- Water: Public
- Utilities for property: Electricity Connected, Street Lights, Water Connected
Community & HOA
Community
- Pet fee: $0 monthly
- Subdivision: QUEEN ACRES ANNEX
HOA
- Has HOA: No
Location
- Region: Orlando
Financial & listing details
- Price per square foot: $228/sqft
- Tax assessed value: $332,932
- Annual tax amount: $1,142
- Date on market: 2/24/2026
- Cumulative days on market: 97 days
- Listing terms: Cash,Conventional,FHA,VA Loan
- Ownership: Fee Simple
- Total actual rent: 0
- Electric utility on property: Yes
- Road surface type: Paved, Asphalt
Price history
| Date | Event | Price |
|---|---|---|
| 7/9/2026 | Sold | $414,000$228/sqft |
Source:  Stellar MLS #O6385250 Report a problem Stellar MLS #O6385250 Report a problem | ||
| 7/8/2026 | Contingent | $414,000$228/sqft |
Source: Stellar MLS #O6385250 Report a problem | ||
| 6/2/2026 | Pending sale | $414,000$228/sqft |
Source: Stellar MLS #O6385250 Report a problem | ||
| 5/27/2026 | Price change | $414,000-1.2%$228/sqft |
Source: Stellar MLS #O6385250 Report a problem | ||
| 5/13/2026 | Price change | $419,000-1.4%$231/sqft |
Source: Stellar MLS #O6385250 Report a problem | ||
| 4/30/2026 | Price change | $425,000-1.2%$234/sqft |
Source: Stellar MLS #O6385250 Report a problem | ||
| 4/15/2026 | Price change | $430,000-1.1%$237/sqft |
Source: Stellar MLS #O6385250 Report a problem | ||
| 4/7/2026 | Price change | $435,000-1.1%$240/sqft |
Source: Stellar MLS #O6385250 Report a problem | ||
| 3/24/2026 | Price change | $440,000-1.1%$243/sqft |
Source: Stellar MLS #O6385250 Report a problem | ||
| 3/17/2026 | Price change | $445,000-0.6%$245/sqft |
Source: Stellar MLS #O6385250 Report a problem | ||
| 3/10/2026 | Price change | $447,500-0.6%$247/sqft |
Source: Stellar MLS #O6385250 Report a problem | ||
| 2/24/2026 | Listed for sale | $450,000+52.5%$248/sqft |
Source: Stellar MLS #O6385250 Report a problem | ||
| 11/26/2025 | Sold | $295,000-1.7%$163/sqft |
Source: Stellar MLS #O6358049 Report a problem | ||
| 11/15/2025 | Pending sale | $299,990$165/sqft |
Source: Stellar MLS #O6358049 Report a problem | ||
| 11/7/2025 | Listed for sale | $299,990$165/sqft |
Source: Stellar MLS #O6358049 Report a problem | ||
Public tax history
| Year | Property taxes | Tax assessment |
|---|---|---|
| 2024 | $1,142 +13.1% | $97,991 +3% |
| 2023 | $1,010 -3.3% | $95,137 +3% |
| 2022 | $1,045 +3% | $92,366 +3% |
| 2021 | $1,014 +1.5% | $89,676 +1.4% |
| 2020 | $999 +2.2% | $88,438 +2.3% |
| 2019 | $978 +1.9% | $86,450 +1.9% |
| 2018 | $960 | $84,838 -29.6% |
| 2017 | $960 +2.4% | $120,564 +8.4% |
| 2016 | $937 +1.4% | $111,193 +10.6% |
| 2015 | $924 -1.4% | $100,506 +23.4% |
| 2014 | $937 +6.6% | $81,420 +3.1% |
| 2013 | $879 +0.7% | $78,992 +0.8% |
| 2012 | $873 -3.7% | $78,358 -1.9% |
| 2011 | $907 -19.8% | $79,908 -22.9% |
| 2010 | $1,131 | $103,639 -20.5% |
| 2009 | -- | $130,440 +2.3% |
| 2008 | $1,043 -13.7% | $127,543 -7.6% |
| 2007 | $1,208 -4.2% | $138,025 -6.2% |
| 2006 | $1,261 +1% | $147,105 +13% |
| 2005 | $1,249 +6.6% | $130,212 +37.2% |
| 2004 | $1,172 +2.4% | $94,925 +1.6% |
| 2003 | $1,144 +3.4% | $93,393 +8.9% |
| 2002 | $1,107 -0.4% | $85,736 +8.1% |
| 2001 | $1,112 +1.7% | $79,343 +6.3% |
| 2000 | $1,093 | $74,672 |
Find assessor info on the county website
Neighborhood: Dixie Belle
Nearby homes
- $370,3003 bd2 ba1.5k sqft1622 Larkin Ave, Orlando, FL 32812Off Market
- $380,0004 bd2 ba1.9k sqft1704 Larkin Ave, Orlando, FL 32812Sold
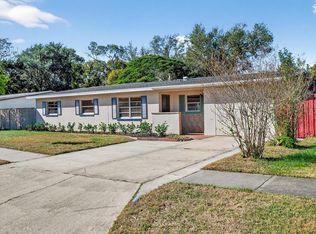
- $50,000-- bd-- ba-- sqft1711 Larkin Ave, Orlando, FL 32812Off Market
- $333,8003 bd2 ba1k sqft1625 Don San George Ct, Orlando, FL 32812Off Market
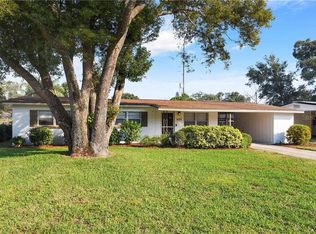
- $328,0003 bd2 ba1.2k sqft1619 Don San George Ct, Orlando, FL 32812Sold
- $333,5003 bd2 ba1.1k sqft1703 Don San George Ct, Orlando, FL 32812Off Market
- $505,4004 bd4 ba3.4k sqft1616 Larkin Ave, Orlando, FL 32812Off Market
- $350,9003 bd2 ba1.4k sqft1710 Larkin Ave, Orlando, FL 32812Off Market
Nearby schools
GreatSchools rating
- 5/10Dover Shores Elementary SchoolGrades: K-5Distance: 0.6 mi
- 4/10Roberto Clemente Middle SchoolGrades: 6-8Distance: 1 mi
- 6/10William R Boone High SchoolGrades: 9-12Distance: 3 mi
Schools provided by the listing agent
- Elementary: Dover Shores Elem
- Middle: Roberto Clemente Middle
- High: Boone High
Source: Stellar MLS. This data may not be complete. We recommend contacting the local school district to confirm school assignments for this home.
Get a cash offer in 3 minutes
Find out how much your home could sell for in as little as 3 minutes with a no-obligation cash offer.
Estimated market value
$414,000
Get a cash offer in 3 minutes
Find out how much your home could sell for in as little as 3 minutes with a no-obligation cash offer.
Estimated market value
$414,000
- Florida
- Orange County
- Orlando
- 32812
- Dixie Belle
- 1628 Larkin Ave
Nearby cities
Nearby neighborhoods
Nearby zip codes
Other Orlando Topics
