Skip main navigation
Off market
  • $1,544,700

    1628 Lincolnwood Dr, Glenwood Springs, CO 81601

    4beds
    3,423sqft
    SingleFamily
    Built in 2001
    1.51 Acres Lot
    $1,544,700 Zestimate®
    $451/sqft
    $4,208 Estimated rent

    Home value

    $1,544,700

    $1.42M - $1.68M

    $4,208/mo

    Zestimate® history
    Loading
    Loading...

    Owner options

    List your home for rent

    $4,208/mo

    Rent Zestimate®

    Find your next renter with Zillow Rental Manager. Plus, with online applications, you can quickly screen prospective tenants – for free.

    Learn more

    $4,208/mo

    Rent Zestimate®

    Refinance and save

    $7,084/mo

    Est. payment

    Refinancing to a lower rate could help reduce your monthly payments and save thousands over the life of the loan.

    See today's rates

    $7,084/mo

    Est. payment

    Explore your selling options

    Work with a Zillow partner agent

    Leverage their expertise and Zillow's premium Showcase listings to get your home seen by more buyers.

    Get started

    List with your own agent

    Get your home in front of millions of buyers by listing it on Zillow.

    Learn how to do it

    Sell it yourself

    Take full control of how buyers see your home on Zillow by listing For Sale by Owner (FSBO).

    List your home

    What's special

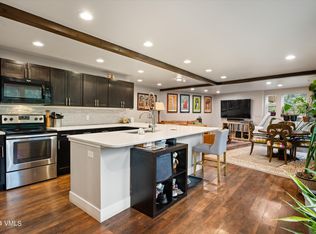
    An entertainer's dream with expansive down valley and canyon views...excellent flow within the social areas of the home and from inside to outside, easily accommodating gatherings both large and small. A chef's kitchen with cherry wood cabinets, red oak floors, and high end, all stainless appliances including a Viking cooktop, commercial vent hood, trash compactor, double ovens, Bosch dishwasher, double sinks, and bar sink, making prep, cooking and clean-up a breeze. There's even an appliance garage, a lowered pastry counter, and a cabinet with an adjustable shelf to house a stand mixer. You won't lack storage, either. There's a large, walk in pantry between the kitchen and utility/craft room. The adjacent dining and living areas boast vaulted ceilings and share a double sided gas fireplace. A 500 square foot deck, accessible from the living area and the sitting room off the master suite, wraps around the northeast side of the home and leads to a beautifully landscaped, multi-level patio with stone steps, decorative mosaic walls, two grills (propane and natural gas), a fountain wall, a fire pit and gazebo. A stepping stone path runs along the south side of the home, from the lower patio to the dining room. Expansive (over 800 square feet) private, master suite offers a large, walk in closet with laundry facilities, a full, five piece bath with spa tub, and a second, double sided gas fireplace shared between the bedroom and sitting room. The other three bedrooms are good sized: the two on the main level share a full bath with a tub/shower combination, the one on the lower level has a nearby, private, 3/4 bath with shower. Two are carpeted; one, which is currently being used as an office, has cork floors. There is a second living area,on the main level, off the kitchen, which offers a third, natural gas fireplace.

    This property is not currently displayed as for sale or rent on Zillow. This may be different from what's on other websites or public sources.

    Facts & features

    Interior

    Bedrooms & bathrooms
    • Bedrooms: 4
    • Bathrooms: 4
    • Full bathrooms: 2
    • 3/4 bathrooms: 1
    • 1/2 bathrooms: 1
    Heating
    • Other, Gas
    Cooling
    • Evaporative
    Appliances
    • Included: Dishwasher, Dryer, Microwave, Range / Oven, Refrigerator, Trash compactor, Washer
    Features
    • Flooring: Hardwood
    • Basement: Partially finished
    • Has fireplace: Yes
    Interior area
    • Total interior livable area: 3,423 sqft

    Property

    Parking
    • Parking features: Garage - Attached
    Features
    • Exterior features: Stucco
    • Has view: Yes
    • View description: City, Mountain
    Lot
    • Size: 1.51 Acres
    Details
    • Parcel number: 218515201003

    Construction

    Type & style
    • Home type: SingleFamily
    Materials
    • Wood
    • Roof: Composition
    Condition
    • Year built: 2001

    Community & HOA

    Location
    • Region: Glenwood Springs

    Financial & listing details

    • Price per square foot: $451/sqft
    • Tax assessed value: $1,414,210
    • Annual tax amount: $6,579

    Price history

    DateEventPrice
    10/31/2016Sold$752,500-2.9%$220/sqft
    Source: Public Record Report a problem
    6/13/2007Sold$775,000$226/sqft
    Source: Public Record Report a problem

    Public tax history

    YearProperty taxesTax assessment
    2025$6,579 -3.9%$88,390 -6.7%
    2024$6,844 $94,770
    2023$6,844 +21.9%$94,770 +36.2%
    2022$5,614 +30.1%$69,570 -2.8%
    2021$4,314 $71,570 +22.9%
    2020$4,314 $58,230
    2019$4,314 -0.8%$58,230 +10.2%
    2018$4,350 +11.3%$52,850
    2017$3,907 +6.4%$52,850 -1.5%
    2016$3,673 $53,640
    2015-- $53,640 +27.1%
    2014-- $42,190
    2013-- $42,190 -6.1%
    2012-- $44,920
    2011-- $44,920 -28.4%
    2010$3,361 +30.3%$62,730
    2009$2,578 -0.1%$62,730 +39.9%
    2008$2,581 +11.6%$44,830
    2007$2,314 $44,830 +16.2%
    2006-- $38,590 +3.3%
    2005-- $37,370 +7.1%
    2004-- $34,890
    2003-- $34,890 +281.3%
    2002$537 $9,150
    Find assessor info on the county website

    Neighborhood: 81601

    Nearby schools

    GreatSchools rating
    Sell for more on Zillow
    Get a Zillow Showcase℠ listing at no additional cost and you could sell for .
    $1,544,700
    2% more
    +$30,894
    With Zillow Showcase(estimated)
    $1,575,594
    Sell for more on Zillow
    Get a Zillow Showcase℠ listing at no additional cost and you could sell for .
    $1,544,700
    2% more
    +$30,894
    With Zillow Showcase(estimated)
    $1,575,594