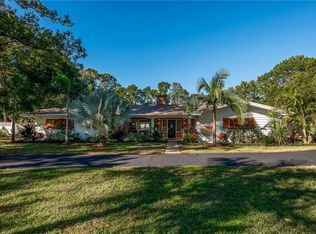
The estate has Never been Impacted by any storms and owner has owned this beautiful home since 1987. Resort-Style Living on a Private Estate- Discover a rare opportunity to own a true Florida estate in the heart of Clearwater! Situated on a lush, expansive and private .63-acre lot. This 5-bedroom plus Large Office/Library and 4 and half bathrooms Custom Pool and Tennis Court/Pickle ball court home blends luxury, comfort, and functionality with standout features you won't find anywhere else. Office/Library is on the first floor which could be converted to the Second Master bedroom/In law Suite easily with Full Bathroom downstairs. This beautiful residence features a resurfaced tennis court with newly added pickleball lines, a remodeled 50-foot lap pool with a pebble finish and patio pavers, expansive paver driveway and walkways, and a Generac whole-house generator for enhanced security and reliability. Interior Highlights: High ceilings with custom crowned moldings. Remodeled kitchen with custom bespoke cabinetry, top-of-the-line Sub Zero Refrigerator and other high end appliances, and 6 burner gas stove (2009), Wine room with dual-zone Infinity LX wine chiller and custom built-ins (2020), Wet bar in the Office/Library with Scotsman ice maker. Two wood-burning fireplaces (Family room and Master bedroom), Master suite remodeled in 2023 with custom Closet-by-Design and a luxurious Carrera marble bathroom, featuring a two-person shower, jacuzzi tub, and bidet, Two full laundry rooms – upstairs and in the garage for maximum convenience, Upgraded hurricane-impact skylights and full hurricanerated windows (2020), ADT wireless security system (2025) and security lighting + solar walkway light. Exterior Features: Private resurfaced tennis court (2018), with 2024 pickleball striping, new wind screens and fencing (2025),Hurricane-rated garage door with updated springs and rollers (2025), Professional landscaping and new 6’ wood privacy fencing (2018), Roof (2017) with windresistant shingles and reinforced tie-downs for insurance discounts, Exterior painted (2020) with updated window shutters. This extraordinary home is located on a quiet street in a nonHOA neighborhood, just minutes from world-renowned Clearwater Beach, Eagle Lake Park, top schools, Morton Plant Hospital, Shopping, Dining, and major thoroughfares. Experience estate living with modern luxury, top-tier systems, and endless outdoor enjoyment. Schedule your private showing today!
Sold for $1,450,000
$1,450,000
1628 Long Bow Ln, Clearwater, FL 33764
5beds
4,562sqft
Single Family Residence
Built in 1971
0.63 Acres Lot
$1,433,800 Zestimate®
$318/sqft
$6,004 Estimated rent
Home value
$1,433,800
$1.30M - $1.58M
$6,004/mo
Zestimate® history
Owner options
List your home for rent
$6,004/mo
Rent Zestimate®
Find your next renter with Zillow Rental Manager. Plus, with online applications, you can quickly screen prospective tenants – for free.
$6,004/mo
Rent Zestimate®
Refinance and save
$9,876/mo
Est. payment
Refinancing to a lower rate could help reduce your monthly payments and save thousands over the life of the loan.
$9,876/mo
Est. payment
Explore your selling options
Work with a Zillow partner agent
Leverage their expertise and Zillow's premium Showcase listings to get your home seen by more buyers.
Get startedList with your own agent
Get your home in front of millions of buyers by listing it on Zillow.
Learn how to do itSell it yourself
Take full control of how buyers see your home on Zillow by listing For Sale by Owner (FSBO).
List your homeWhat's special
Two wood-burning fireplacesPrivate resurfaced tennis courtResurfaced tennis courtCustom poolCustom bespoke cabinetryTwo full laundry roomsLuxurious carrera marble bathroom
Zillow last checked:
Listing updated:
Listed by:
Mojeh Unger LLC 727-642-8496,
RE/MAX METRO 727-896-1800
Bought with:
Jason Spitzer, 3288217
RE/MAX METRO
Source: Stellar MLS,MLS#: TB8401568 Originating MLS: Suncoast Tampa
Originating MLS: Suncoast Tampa
Facts & features
Interior
Bedrooms & bathrooms
- Bedrooms: 5
- Bathrooms: 5
- Full bathrooms: 4
- 1/2 bathrooms: 1
Rooms
- Room types: Bonus Room, Den/Library/Office, Dining Room, Living Room, Storage Rooms
Primary bedroom
- Features: Walk-In Closet(s)
- Level: Second
- Area: 336 Square Feet
- Dimensions: 21x16
Bedroom 2
- Features: Built-in Closet
- Level: Second
- Area: 210 Square Feet
- Dimensions: 14x15
Bedroom 3
- Features: Built-in Closet
- Level: Second
- Area: 154 Square Feet
- Dimensions: 14x11
Bedroom 4
- Features: Built-in Closet
- Level: Second
- Area: 252 Square Feet
- Dimensions: 12x21
Bedroom 5
- Features: Built-in Closet
- Level: Second
- Area: 110 Square Feet
- Dimensions: 10x11
Den
- Features: Built-In Shelving, Wet Bar, Built-in Closet
- Level: First
- Area: 280 Square Feet
- Dimensions: 14x20
Dining room
- Features: No Closet
- Level: First
- Area: 196 Square Feet
- Dimensions: 14x14
Family room
- Level: First
- Area: 400 Square Feet
- Dimensions: 25x16
Kitchen
- Features: Storage Closet
- Level: First
- Area: 170 Square Feet
- Dimensions: 10x17
Living room
- Features: No Closet
- Level: First
- Area: 196 Square Feet
- Dimensions: 14x14
Heating
- Electric
Cooling
- Central Air
Appliances
- Included: Convection Oven, Dishwasher, Disposal, Dryer, Electric Water Heater, Exhaust Fan, Ice Maker, Kitchen Reverse Osmosis System, Range, Range Hood, Refrigerator, Washer, Water Softener, Wine Refrigerator
- Laundry: Electric Dryer Hookup, Laundry Room
Features
- Ceiling Fan(s), Crown Molding, High Ceilings, Primary Bedroom Main Floor, PrimaryBedroom Upstairs, Solid Wood Cabinets, Split Bedroom, Thermostat, Walk-In Closet(s), Wet Bar, In-Law Floorplan
- Flooring: Carpet, Parquet, Hardwood
- Doors: Outdoor Shower
- Windows: Blinds, Drapes, ENERGY STAR Qualified Windows, Shutters, Storm Window(s), Thermal Windows, Window Treatments, Hurricane Shutters/Windows
- Has fireplace: Yes
- Fireplace features: Living Room, Master Bedroom, Wood Burning
Interior area
- Total structure area: 5,267
- Total interior livable area: 4,562 sqft
Property
Parking
- Total spaces: 2
- Parking features: Driveway, Garage Door Opener, Garage Faces Side, Guest, Oversized, Parking Pad, RV Carport
- Attached garage spaces: 2
- Has uncovered spaces: Yes
Features
- Levels: Two
- Stories: 2
- Exterior features: Dog Run, Garden, Irrigation System, Lighting, Other, Outdoor Shower, Private Mailbox, Tennis Court(s)
- Has private pool: Yes
- Pool features: Child Safety Fence, Deck, Gunite, In Ground, Lap, Lighting
- Fencing: Chain Link,Fenced,Wood
Lot
- Size: 0.63 Acres
Details
- Parcel number: 252915702001000600
- Special conditions: None
Construction
Type & style
- Home type: SingleFamily
- Property subtype: Single Family Residence
Materials
- Block, Stucco
- Foundation: Slab
- Roof: Shingle
Condition
- New construction: No
- Year built: 1971
Utilities & green energy
- Sewer: Public Sewer
- Water: Public
- Utilities for property: Cable Connected, Electricity Connected, Natural Gas Connected, Public, Sewer Connected, Water Connected
Green energy
- Energy efficient items: Insulation, Windows
- Indoor air quality: Air Filters MERV 10+, No Smoking-Interior Buildg
Community & HOA
Community
- Security: Fire Alarm, Security System, Security System Owned, Fire/Smoke Detection Integration, Lightning Protection System
- Pet fee: $0 monthly
- Subdivision: PINELLAS GROVES
HOA
- Has HOA: No
Location
- Region: Clearwater
Financial & listing details
- Price per square foot: $318/sqft
- Tax assessed value: $1,003,333
- Annual tax amount: $6,549
- Date on market: 7/2/2025
- Cumulative days on market: 19 days
- Listing terms: Cash,Conventional,FHA,VA Loan
- Ownership: Fee Simple
- Total actual rent: 0
- Electric utility on property: Yes
- Road surface type: Asphalt
Price history
| Date | Event | Price |
|---|---|---|
| 9/12/2025 | Sold | $1,450,000-3.3%$318/sqft |
Source:  Stellar MLS #TB8401568 Report a problem Stellar MLS #TB8401568 Report a problem | ||
| 7/21/2025 | Pending sale | $1,499,000$329/sqft |
Source: Stellar MLS #TB8401568 Report a problem | ||
| 7/3/2025 | Listed for sale | $1,499,000$329/sqft |
Source: Stellar MLS #TB8401568 Report a problem | ||
Public tax history
| Year | Property taxes | Tax assessment |
|---|---|---|
| 2024 | $6,549 +1.6% | $399,577 +3% |
| 2023 | $6,445 +1.3% | $387,939 +3% |
| 2022 | $6,364 -1.4% | $376,640 +3% |
| 2021 | $6,455 -0.4% | $365,670 +1% |
| 2020 | $6,480 +1.7% | $362,060 +2.3% |
| 2019 | $6,371 | $353,920 +1.9% |
| 2018 | $6,371 +0.8% | $347,321 +2.1% |
| 2017 | $6,323 +3.5% | $340,177 +2.1% |
| 2016 | $6,112 -1.4% | $333,180 +0.7% |
| 2015 | $6,201 +1.3% | $330,864 +0.8% |
| 2014 | $6,122 +0.5% | $328,238 +1.5% |
| 2013 | $6,094 +0.4% | $323,387 -0.5% |
| 2012 | $6,072 | $325,009 -2.6% |
| 2011 | -- | $333,819 +1.5% |
| 2010 | -- | $328,886 +2.7% |
| 2009 | -- | $320,240 +0.1% |
| 2008 | $5,459 | $319,920 +3% |
| 2007 | -- | $310,602 -42.4% |
| 2005 | -- | $538,800 +26% |
| 2004 | $5,727 +6.4% | $427,500 +9% |
| 2003 | $5,384 +4.9% | $392,300 +12.1% |
| 2002 | $5,135 | $349,900 +19% |
| 2001 | $5,135 +3.8% | $294,000 +12.3% |
| 2000 | $4,947 | $261,800 |
Find assessor info on the county website
Neighborhood: 33764
Nearby homes
- $1,010,8003 bd3 ba2.6k sqft1620 Long Bow Ln, Clearwater, FL 33764Off Market
- $804,900-- bd4 ba3.1k sqft1636 Long Bow Ln, Clearwater, FL 33764Off Market
- $806,700-- bd-- ba3.6k sqft1623 Robin Hood Ln, Clearwater, FL 33764Off Market
- $1,190,5005 bd3 ba3.4k sqft1635 Robin Hood Ln, Clearwater, FL 33764Off Market
- $1,239,1005 bd4 ba3.3k sqft1611 Robin Hood Ln, Clearwater, FL 33764Off Market
- $946,5004 bd3 ba3.5k sqft1604 Long Bow Ln, Clearwater, FL 33764Off Market
- $1,304,3004 bd3 ba3.5k sqft1645 Long Bow Ln, Clearwater, FL 33764Off Market
- $1,353,000-- bd4 ba4k sqft1649 Long Bow Ln, Clearwater, FL 33764Off Market
Nearby schools
GreatSchools rating
- 7/10Belcher Elementary SchoolGrades: PK-5Distance: 0.7 mi
- 6/10Oak Grove Middle SchoolGrades: 6-8Distance: 0.7 mi
- 6/10Largo High SchoolGrades: PK,9-12Distance: 2.4 mi
Schools provided by the listing agent
- Elementary: Belcher Elementary-PN
- Middle: Oak Grove Middle-PN
- High: Largo High-PN
Source: Stellar MLS. This data may not be complete. We recommend contacting the local school district to confirm school assignments for this home.
Get a cash offer in 3 minutes
Find out how much your home could sell for in as little as 3 minutes with a no-obligation cash offer.
Estimated market value
$1,433,800
Get a cash offer in 3 minutes
Find out how much your home could sell for in as little as 3 minutes with a no-obligation cash offer.
Estimated market value
$1,433,800
- Florida
- Pinellas County
- Largo
- 33764
- 1628 Long Bow Ln
Nearby cities
Nearby neighborhoods
Nearby zip codes
Other Largo Topics
