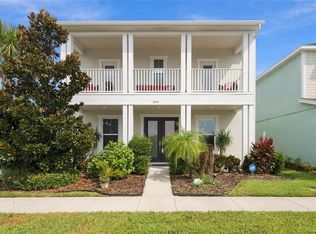
Welcome to the highly sought-after River Landing community! This spacious 3,053 -square-foot home features 5 bedrooms, 4 bathrooms, an open floor plan, and a family room upstairs, providing plenty of space for comfortable living, working from home, and entertaining. The thoughtfully designed kitchen features abundant cabinetry, a large center island, a pantry, and an open layout that flows seamlessly into the spacious gathering room. The primary suite offers a large walk-in closet and an en-suite bathroom. Sliding glass doors lead to the covered lanai, creating the perfect indoor-outdoor living experience. Upstairs, you'll find a versatile loft/game room, along with 3 additional bedrooms and 2 full bathrooms. Enjoy community amenities such as the pool, basketball, tennis, and pickleball courts, clubhouse, dog park, playground, gym, game room, and more! Conveniently located minutes from the Shops at Wiregrass, Orlando Health, I-75, and SR 56. Schedule your private tour today! Available December 1st; settle into your new home right before the holidays! Owners will cover HOA fees. Please note that utilities such as gas, electricity, cable, internet, water, heat, and yard service are not included in the rent. First month's rent and security deposit equal to one month's rent is required. Car registration is $26/vehicle. All dimensions are deemed reliable but not guaranteed and should be independently verified.
House for rent
Singlefamily
Available Tue Dec 1 2026
No pets
Air conditioner, central air
In unit laundry
Attached garage parking
Central, electric
What's special
Large center islandCovered lanaiEn-suite bathroomFamily room upstairsOpen floor planPickleball courtsDog park
- 11 days |
- -- |
- -- |
Zillow last checked:
Listing updated:
Travel times

Let’s turn your rent into credit progress
Build credit history with every on-time payment and get credit for the payment you’re already making.
Facts & features
Interior
Bedrooms & bathrooms
- Bedrooms: 5
- Bathrooms: 4
- Full bathrooms: 3
- 1/2 bathrooms: 1
Heating
- Central, Electric
Cooling
- Air Conditioner, Central Air
Appliances
- Included: Convection Oven, Dishwasher, Dryer, Garbage Disposal, Range Hood, Refrigerator, Stove, Washer
- Laundry: In Unit, Laundry Room
Features
- Ceiling Fan(s), Ceiling Fan(s), Living Room/Dining Room Combo, Open Floorplan, Thermostat, Walk In Closet
Interior area
- Total interior livable area: 3,053 sqft
Video & virtual tour
Property
Parking
- Parking features: Attached, Garage
- Has attached garage: Yes
- Details: Contact manager
Features
- Stories: 2
- Exterior features: Barbecue, Basketball Court, Gated Community, Gated Community - No Guard, Living Room/Dining Room Combo, Playground, Tennis Court(s), Thermostat
- Has private pool: Yes
- Pool features: Pool
- Has view: Yes
- View description: Pond, Water View
Details
- Additional structures: Garage(s)
- Parcel number: 2026250110000008400
Construction
Type & style
- Home type: SingleFamily
- Property subtype: SingleFamily
Condition
- Year built: 2025
Community & HOA
Community
- Features: Clubhouse, Fitness Center, Gated, Park, Playground, Pool, Sidewalks, Tennis Court(s)
- Security: Gated Community
HOA
- Amenities included: Basketball Court, Clubhouse, Dog Park, Fitness Center, Tennis Court(s)
Location
- Region: Wesley Chapel
Financial & listing details
- Lease term: 12 Months
Nearby apartments for rent

Price history
| Date | Event | Price |
|---|---|---|
| 10/23/2026 | Listed for rent | $4,500$1/sqft |
Source: Stellar MLS #TB8560470 Report a problem | ||
| 8/27/2025 | Sold | $622,035$204/sqft |
Source:  Stellar MLS #J992624 Report a problem | ||