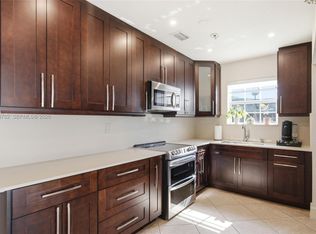
Welcome to Parkview at Hillcrest, where resort living meets everyday convenience in one of Hollywood's most sought-after gated communities. This stunning 2020-built, well maintained townhome offers 1,768 sq ft of thoughtfully designed living space with 3 bedrooms, 2.5 baths, and a 2-car garage — checking every box and then some. Beautiful porcelain floors flow throughout the downstairs, setting the tone for the elevated finishes found throughout. The spacious kitchen impresses with gleaming quartz countertops and 36" cabinetry, perfect for entertaining family and friends. Generous storage throughout means everything always has its place. Step outside to your large backyard featuring a 13'x10' patio — your own personal slice of sunny South Florida living. Parkview at Hillcrest delivers true resort living — a 9,000 sq ft clubhouse, resort-style pool, fitness center, tennis courts, BBQ areas, and 70 acres of lush green space with walking, jogging, and biking trails, plus a tot lot — all within a beautifully maintained gated setting. Conveniently located near major highways, top-rated schools, premier shopping, dining, and world-famous South Florida beaches. Pets welcomed. Schedule your private showing today!
For sale
Price cut: $30K (10/7)
$649,900
1628 Myrtle Oak Ter, Hollywood, FL 33021
3beds
1,768sqft
Townhouse
Built in 2020
-- sqft lot
$-- Zestimate®
$368/sqft
$347/mo HOA
What's special
Beautifully maintained gated settingResort-style poolTennis courtsTot lotLarge backyardGleaming quartz countertopsGenerous storage throughout
- 186 days
- 287
- 20
Zillow last checked:
Listing updated:
Listed by:
Jeffrey Wade 561-460-4967,
The Keyes Company (Tequesta)
Source: MIAMI,MLS#: A11984883 Originating MLS: A-Miami Association of REALTORS
Originating MLS: A-Miami Association of REALTORSFacts & features
Interior
Bedrooms & bathrooms
- Bedrooms: 3
- Bathrooms: 3
- Full bathrooms: 2
- 1/2 bathrooms: 1
Rooms
- Room types: Attic
Other
- Dimensions: 10'.5" x 8' Primary Bed Bath
Other
- Dimensions: 2' x 3' Upstairs Linen Closet
Other
- Dimensions: 11' x 5' Upstairs Guest Bath
Other
- Area: 168.5 Square Feet
- Dimensions: 14'.5" x 12'
Other
- Dimensions: 19'.5" x 4'.5" Upstairs Hall
Other
- Dimensions: 14' x 6' Primary Closet
Other
- Dimensions: 19'.5' x 19'.10" Garage
Other
- Dimensions: 5' x 5' DS 1/2 Restroom
Other
- Dimensions: 9'.5" x 3'.5" LR Closet
Other
- Area: 144 Square Feet
- Dimensions: 12' x 12'
Other
- Dimensions: 2' x 32" Kit Closet
Other
- Area: 143.46 Square Feet
- Dimensions: 11' x 13'.5"
Other
- Dimensions: 2' x 3' LR Closet
Other
- Dimensions: 5' x 3' Primary Water Closet
Other
- Dimensions: 20'.5" x 5'.5" Entry Hallway
Other
- Dimensions: 9' x 7'.5" Laundry Room
Other
- Dimensions: 2' x 6' Guest Bed Closet
Other
- Dimensions: 2'.5" x 7'.5" Pantry
Other
- Area: 117.54 Square Feet
- Dimensions: 9'.5" x 13'
Other
- Area: 238 Square Feet
- Dimensions: 14' x 17'
Other
- Area: 132.46 Square Feet
- Dimensions: 11' x 12'.5"
Other
- Dimensions: 6' x 4'.5" Guest Bed Closet
Heating
- Central, Electric
Cooling
- Central Air, Electric
Appliances
- Included: Dishwasher, Disposal, Dryer, Electric Range, Electric Water Heater, Microwave, Refrigerator, Washer
- Laundry: Laundry Room
Features
- Built-in Features, Kitchen Island, Pantry, Split Bedroom, Walk-In Closet(s), Storage
- Flooring: Carpet
- Doors: High Impact Doors
- Windows: Clear Impact Glass, Complete Impact Glass, High Impact Windows, Sliding, Verticals
Interior area
- Total structure area: 2,283
- Total interior livable area: 1,768 sqft
Video & virtual tour
Property
Parking
- Total spaces: 2
- Parking features: 2 Or More Spaces, Covered, Garage, Limited # Of Vehicle, Garage Door Opener
- Attached garage spaces: 2
Features
- Levels: Two
- Entry location: First Floor Entry
- Patio & porch: Patio
- Has view: Yes
- View description: Garden
Lot
- Features: West Of Us1
Details
- Parcel number: 514219182960
Construction
Type & style
- Home type: Townhouse
- Property subtype: Townhouse
- Attached to another structure: Yes
Materials
- Concrete Block Construction, CBS Construction
Condition
- Year built: 2020
Details
- Builder model: Raritan
Utilities & green energy
- Electric: Circuit Breakers
Community & HOA
Community
- Security: Complex Fenced, Security Service, Walled
- Application fee: $150
- Pet fee: $0
- Subdivision: Hillcrest Country Club So,Parkview At Hillcres
HOA
- Has HOA: Yes
- Amenities included: Basketball Court, Barbecue, Bike/Jog Path, Business Center, Playground, Clubhouse-Clubroom, Community Room, Fitness Center, Exterior Lighting, Pool, Kitchen Facilities, Other, Pickleball, Tennis Court(s)
- HOA fee: $347 monthly
Location
- Region: Hollywood
Financial & listing details
- Price per square foot: $368/sqft
- Tax assessed value: $575,940
- Annual tax amount: $8,924
- Date on market: 4/13/2026
- Listing terms: All Cash,Conventional,FHA,VA Loan
Estimated market value
Not available
Estimated sales range
Not available
Not available
Price history
| Date | Event | Price |
|---|---|---|
| 10/7/2026 | Price change | $649,900-4.4%$368/sqft |
Source:  MIAMI #A11984883 Report a problem MIAMI #A11984883 Report a problem | ||
| 8/14/2026 | Listed for sale | $679,900+8.8%$385/sqft |
Source: MIAMI #A11984883 Report a problem | ||
| 6/4/2026 | Listing removed | $624,900$353/sqft |
Source: MIAMI #A11984883 Report a problem | ||
| 4/30/2026 | Listed for sale | $624,900+58.9%$353/sqft |
Source: MIAMI #A11984883 Report a problem | ||
| 1/22/2020 | Sold | $393,300$222/sqft |
Source: Public Record Report a problem | ||
Public tax history
| Year | Property taxes | Tax assessment |
|---|---|---|
| 2025 | $8,924 +2.5% | $397,980 +2.9% |
| 2024 | $8,705 +2.2% | $386,770 +3% |
| 2023 | $8,515 +4.6% | $375,510 +3% |
| 2022 | $8,139 +3.2% | $364,580 +3% |
| 2021 | $7,886 +525.2% | $353,970 +3833% |
| 2020 | $1,261 -0.3% | $9,000 |
| 2019 | $1,265 | $9,000 |
| 2018 | $1,265 | $9,000 |
Find assessor info on the county website
Monthly payment
Est. payment
Payment breakdown
Explore the cost of this home by adjusting the details. Changes won't be saved.Climate risks
Neighborhood: Hillcrest
Nearby schools
Schools provided by the listing agent
- Elementary: Orange Brook
- Middle: Mcnicol
- High: Hallandale High
Source: MIAMI. This data may not be complete. We recommend contacting the local school district to confirm school assignments for this home.
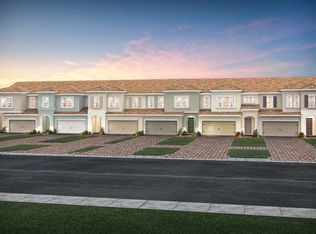

Similar homes
- $595,0003 bd2 ba1.9k sqftPark Road Manor, Hollywood, FL 33021For Sale
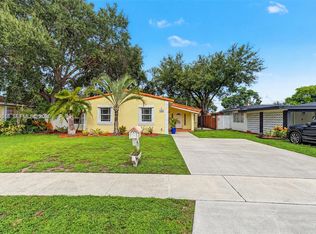
 MLS ID #A12100618, Sandra Rathe, Real Broker LLC. MIAMI
 - $620,0003 bd3 ba2.1k sqftRaintree At Mayfair, Pembroke Pines, FL 33025For Sale
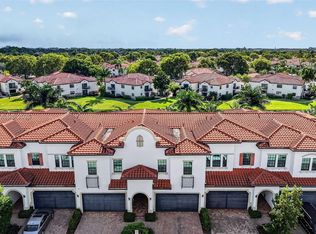 MLS ID #A12098922, Kenia Puertas Podalsky, Fortuna Realty Solutions, LLC. MIAMI
 - $660,0003 bd3 ba1.4k sqftCostain Villas And Townho, Aventura, FL 33180For Sale
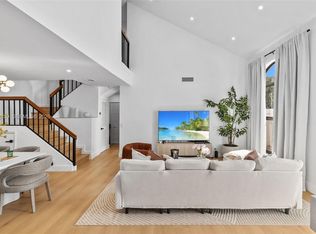 MLS ID #A12012839, Mor Ezer, Brown Harris Stevens. MIAMI
 - $649,0004 bd2 ba1.7k sqftPembroke Ranches, Pembroke Pines, FL 33023For Sale
 MLS ID #A12033782, Vanessa Gala, AV Capital Advisors, LLC.. MIAMI
 - $655,9003 bd2 ba1.7k sqftMerrick Square, Hollywood, FL 33027New ConstructionMLS ID #A12105628, Jacqueline Branigan, Beachfront Realty Inc. MIAMI
- $670,0003 bd3 ba1.8k sqftChampion Lakes, Miami, FL 33179For SaleMLS ID #A12054077, Carolina Blaksley, Avanti Way Brickell. MIAMI
- $635,0003 bd3 ba2.1k sqftRiver Run Garden Homes, Hollywood, FL 33025For SaleMLS ID #A12091318, Eleazar Atencio, PAK Home Realty. MIAMI
- $579,9004 bd3 ba1.7k sqftViewpoint, Miami Gardens, FL 33169New ConstructionMLS ID #A12026252, Rafael Gabeiras, The Keyes Company. MIAMI
- $599,0003 bd2 ba1.5k sqftBelmar 2-22 B, Hallandale Beach, FL 33009For SaleMLS ID #A12023779, Laurie Spector, Compass Florida, LLC. MIAMI
- $537,5003 bd3 ba1.3k sqftLas Ramblas, Miami, FL 33179For SaleMLS ID #A11876990, Gabriela Fruchtermann, Realty One Group Evolution. MIAMI
- $520,0003 bd3 ba1.4k sqftPalomino Lake, Davie, FL 33314For SaleMLS ID #A12099855, Sandra Rathe, Real Broker LLC. MIAMI
- $550,0003 bd3 ba1.5k sqftView Point, Miami Gardens, FL 33169For SaleMLS ID #A12008795, Marianela Bracho, Brokers, LLC. MIAMI
- $519,0004 bd4 ba1.8k sqftMurano At Hampton Park, Miramar, FL 33025For SaleMLS ID #A12091179, Sweetie Batista, Grant and Associates Real Estate INC. MIAMI
- $670,0003 bd3 ba1.8k sqftRiverwalk At Lago Mar, Plantation, FL 33325For SaleMLS ID #A12101831, Flavia Caltabiano, Compass Florida, LLC. MIAMI
- $538,0003 bd3 ba1.3k sqftVista Lago, Miami Gardens, FL 33169For SaleMLS ID #A12032501, Mark Deler, Miami Real Estate Broker. MIAMI
- $575,0003 bd4 ba2k sqftMontclair At Miramar, Hollywood, FL 33025For SaleMLS ID #A12079286, Tatiana Cozart, BRC. MIAMI
- $439,0003 bd3 ba1.5k sqftTuscan View Condominium, Hollywood, FL 33020For SaleMLS ID #A11952798, Yaroslav Palti, London Foster Realty. MIAMI
- $620,0004 bd3 ba1.8k sqftSunset Pines, Hollywood, FL 33027For SaleMLS ID #A12082821, Pei Lei Tam PA, Miami Global Realty Inc. MIAMI
- $485,0003 bd3 ba1.3k sqftVista Lago, Miami Gardens, FL 33169For SaleMLS ID #A12086626, Melissa Gibbings PA, The Source Real Estate. MIAMI
- $390,0003 bd3 ba1.5k sqftVillage Walk, Miramar, FL 33025For SaleMLS ID #A12097981, Melissa Miller, EXP Realty, LLC.. MIAMI
