Skip main navigation
Sold for $525,000
  • $525,000

    1628 NW Pine View Cir, Ankeny, IA 50023

    4beds
    1,605sqft
    Single Family Residence, Residential
    Built in 2016
    0.27 Acres Lot
    $521,300 Zestimate®
    $327/sqft
    $2,233 Estimated rent

    Home value

    $521,300

    $490,000 - $558,000

    $2,233/mo

    Zestimate® history
    Loading
    Loading...

    Owner options

    List your home for rent

    $2,233/mo

    Rent Zestimate®

    Find your next renter with Zillow Rental Manager. Plus, with online applications, you can quickly screen prospective tenants – for free.

    Learn more

    $2,233/mo

    Rent Zestimate®

    Refinance and save

    $3,508/mo

    Est. payment

    Refinancing to a lower rate could help reduce your monthly payments and save thousands over the life of the loan.

    See today's rates

    $3,508/mo

    Est. payment

    Explore your selling options

    Work with a Zillow partner agent

    Leverage their expertise and Zillow's premium Showcase listings to get your home seen by more buyers.

    Get started

    List with your own agent

    Get your home in front of millions of buyers by listing it on Zillow.

    Learn how to do it

    Sell it yourself

    Take full control of how buyers see your home on Zillow by listing For Sale by Owner (FSBO).

    List your home

    What's special

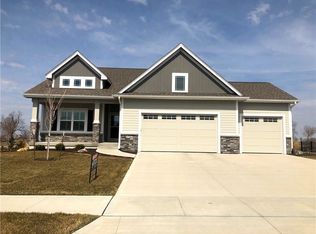
    Exceptional curb appealGame areaFinished walkout lower levelHuge family roomOpen-concept kitchenGleaming hardwood floorsBeautiful covered deck
    Stunning 4-Bedroom Ranch with Exceptional Curb Appeal & Entertaining Spaces. Why wait for new construction when this beautifully maintained ranch home offers it all—landscaping, upgrades, and plenty of room to spread out? Featuring 4 bedrooms, 2¾ baths, and a spacious 3-car garage, this home is designed for comfortable living and entertaining. Step inside to find gleaming hardwood floors throughout the main level, a bright, open-concept kitchen with white soft-close cabinets, stainless steel appliances, and ample space to cook and entertain. The primary suite is thoughtfully tucked away on its own side of the home, offering privacy, a spacious en-suite bath, and a large walk-in closet. Two additional bedrooms, a full bath, and a handy drop zone off the garage make daily life functional and organized. Gather around the cozy gas fireplace on chilly Iowa nights, or step outside to the beautiful covered deck, perfect for relaxing out of the sun. The deck extends into additional seating space—ideal for evening chats with friends. The finished walkout lower level is a dream for entertaining, offering a HUGE family room, perfect for movie nights or a game area. A fourth bedroom and full bath make it great for guests, while access to the patio and 6-person hot tub (with private landscaping) creates the perfect backyard retreat. Two large screen TVs stay with the home! Other highlights include new carpet in two main-level bedrooms, irrigation system, a storage shed, and plenty of garage space for tools or toys.This home truly checks every box—move-in ready, fully landscaped, and packed with extras. Don't miss it!

    Zillow last checked:

    Listing updated:

    Listed by:

    Kimberly Bloem 515-233-2623,

    CENTURY 21 SIGNATURE-Ames

    Bought with:

    Member Non

    CENTRAL IOWA BOARD OF REALTORS

    Source: CIBR,MLS#: 66831MLS Logo

    Facts & features

    Interior

    Bedrooms & bathrooms
    • Bedrooms: 4
    • Bathrooms: 3
    • Full bathrooms: 2
    • 3/4 bathrooms: 1
    Primary bedroom
    • Level: Main
    Bedroom 2
    • Level: Main
    Bedroom 3
    • Level: Main
    Bedroom 4
    • Level: Basement
    Primary bathroom
    • Description: 3/4
    • Level: Main
    Full bathroom
    • Level: Main
    Full bathroom
    • Level: Basement
    Dining room
    • Level: Main
    Family room
    • Level: Basement
    Other
    • Level: Main
    Kitchen
    • Level: Main
    Laundry
    • Level: Main
    Living room
    • Level: Main
    Utility room
    • Level: Basement
    Heating
    • Forced Air, Natural Gas
    Cooling
    • Central Air
    Appliances
    • Included: Dishwasher, Disposal, Dryer, Microwave, Range, Refrigerator, Washer
    • Laundry: Main Level
    Features
    • Wet Bar, Ceiling Fan(s)
    • Flooring: Hardwood, Carpet
    • Windows: Window Treatments
    • Basement: Daylight,Full,Sump Pump
    • Has fireplace: Yes
    • Fireplace features: Gas
    Interior area
    • Total structure area: 1,605
    • Total interior livable area: 1,605 sqft
    • Finished area above ground: 1,605
    • Finished area below ground: 1,031

    Property

    Parking
    • Parking features: Garage
    • Has garage: Yes
    Features
    • Patio & porch: Patio
    • Has spa: Yes
    Lot
    • Size: 0.27 Acres
    • Features: Level, Sprinkler (Yard)
    Details
    • Parcel number: 802416126008
    • Zoning: R-2
    • Special conditions: Standard

    Construction

    Type & style
    • Home type: SingleFamily
    • Property subtype: Single Family Residence, Residential
    Materials
    • Fiber Cement Board, Brick
    • Foundation: Concrete Perimeter, Tile
    Condition
    • Year built: 2016
    Details
    • Builder name: Sage

    Utilities & green energy

    • Sewer: Public Sewer
    • Water: Public

    Community & HOA

    HOA
    • Has HOA: No
    Location
    • Region: Ankeny

    Financial & listing details

    • Price per square foot: $327/sqft
    • Tax assessed value: $458,800
    • Annual tax amount: $7,806
    • Date on market: 3/21/2025
    • Road surface type: Hard Surface

    Price history

    DateEventPrice
    5/23/2025Sold$525,000$327/sqft
    Source: CIBR #66831 Report a problem
    3/21/2025Listed for sale$525,000+55.2%$327/sqft
    Source: CIBR #66831 Report a problem
    6/10/2016Sold$338,299$211/sqft
    Source: DMMLS #510342 Report a problem

    Public tax history

    YearProperty taxesTax assessment
    2025$7,806 +2.1%$496,800 +8.3%
    2024$7,644 +2.1%$458,800
    2023$7,484 +1.1%$458,800 +24%
    2022$7,402 -1.7%$369,900
    2021$7,532 +1.3%$369,900 +4.2%
    2020$7,434 +2.2%$355,100
    2019$7,272 +4.4%$355,100 +7.2%
    2018$6,964 $331,400
    2017$6,964 +174000%$331,400 +110366.7%
    2016$4 $300
    Find assessor info on the county website

    Neighborhood: 50023

    Nearby schools

    GreatSchools rating
    Get pre-qualified for a loan
    At Zillow Home Loans, we can pre-qualify you in as little as 5 minutes with no impact to your credit score.

    An equal housing lender. NMLS #10287.

    Sell for more on Zillow
    Get a Zillow Showcase℠ listing at no additional cost and you could sell for .
    $521,300
    2% more
    +$10,426
    With Zillow Showcase(estimated)
    $531,726