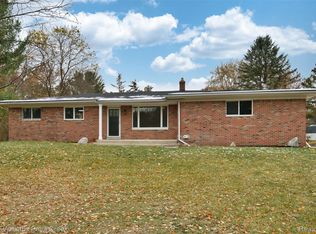
Welcome home! Well-maintained brick ranch on .62-acre corner lot with privileges on Indianwood Lake and award-winning Lake Orion Schools. Nearly 2,300 square feet of finished living space including the finished basement and heated/cooled 3-seasons room with 3 bedrooms and 2 full baths. Open-concept living/dining space with large windows overlooking front yard. Neutral eat-in kitchen with newer stainless steel appliances. True primary suite with updated private bath includes newer ceramic tile and frameless shower door. Expansive finished basement offers two large room for additional living/entertaining space and additional unfinished storage. Newer-built 3-seasons room includes large sliding patio doors and separate HVAC - the perfect space to enjoy nearly all year! Oversized 2.5-car side entry garage and additional storage shed complete this property, along with a whole-house generator. Wonderful location within a short distance to the Polly Ann Trail, public boat launch on Lake Orion, Indianwood Golf & Country Club, and private beach access through optional HOA on serene Indianwood Lake. All appliances included and immediate occupancy available.
For sale
$389,900
1628 Oneida Trl, Lake Orion, MI 48362
3beds
2,039sqft
Single Family Residence
Built in 1969
0.62 Acres Lot
$380,000 Zestimate®
$191/sqft
$-- HOA
What's special
- 6 days
- 1,112
- 51
Zillow last checked:
Listing updated:
Listed by:
Michael Mason 248-762-5180,
The Agency Hall & Hunter 248-644-3500
Source: Realcomp II,MLS#: 20261063921
Facts & features
Interior
Bedrooms & bathrooms
- Bedrooms: 3
- Bathrooms: 2
- Full bathrooms: 2
Primary bedroom
- Level: Entry
- Area: 143
- Dimensions: 13 X 11
Bedroom
- Level: Entry
- Area: 120
- Dimensions: 12 X 10
Bedroom
- Level: Entry
- Area: 144
- Dimensions: 12 X 12
Primary bathroom
- Level: Entry
- Area: 35
- Dimensions: 7 X 5
Other
- Level: Entry
- Area: 49
- Dimensions: 7 X 7
Dining room
- Level: Entry
- Area: 156
- Dimensions: 13 X 12
Flex room
- Level: Basement
- Area: 375
- Dimensions: 25 X 15
Kitchen
- Level: Entry
- Area: 168
- Dimensions: 14 X 12
Laundry
- Level: Basement
- Area: 70
- Dimensions: 10 X 7
Living room
- Level: Entry
- Area: 208
- Dimensions: 16 X 13
Other
- Level: Basement
- Area: 540
- Dimensions: 27 X 20
Other
- Level: Entry
- Area: 238
- Dimensions: 17 X 14
Heating
- Forced Air, Natural Gas, Other Heating Source
Cooling
- Ceiling Fans, Central Air, Wall Units
Appliances
- Included: Dishwasher, Dryer, Free Standing Electric Range, Free Standing Refrigerator, Microwave, Stainless Steel Appliances, Washer
- Laundry: Laundry Room
Features
- Entrance Foyer
- Basement: Finished
- Has fireplace: No
Interior area
- Total interior livable area: 2,039 sqft
- Finished area above ground: 1,289
- Finished area below ground: 750
Property
Parking
- Total spaces: 2.5
- Parking features: Twoand Half Car Garage, Attached, Electricityin Garage, Garage Door Opener, Oversized, Garage Faces Side
- Attached garage spaces: 2.5
Features
- Levels: One
- Stories: 1
- Entry location: GroundLevel
- Patio & porch: Enclosed, Patio, Porch
- Exterior features: Lighting
- Pool features: None
- Fencing: Fencing Allowed
- Waterfront features: Beach Access, Lake Privileges, No Motor Lake
- Body of water: Indianwood
Lot
- Size: 0.62 Acres
- Features: Corner Lot, Level, Sprinklers
Details
- Additional structures: Sheds
- Parcel number: 0904277016
- Special conditions: Short Sale No,Standard
Construction
Type & style
- Home type: SingleFamily
- Architectural style: Ranch
- Property subtype: Single Family Residence
Materials
- Brick
- Foundation: Basement, Block
- Roof: Asphalt
Condition
- New construction: No
- Year built: 1969
Utilities & green energy
- Electric: Circuit Breakers, Generator
- Sewer: Septic Tank
- Water: Well
- Utilities for property: Cable Available
Community & HOA
Community
- Subdivision: INDIANWOOD SHORES 3
HOA
- Has HOA: Yes
- Services included: Other
- HOA fee: $125 optional
- HOA phone: 586-413-2797
Location
- Region: Lake Orion
Financial & listing details
- Price per square foot: $191/sqft
- Tax assessed value: $92,470
- Annual tax amount: $3,423
- Date on market: 9/2/2026
- Cumulative days on market: 6 days
- Listing agreement: Exclusive Right To Sell
- Listing terms: Cash,Conventional
Estimated market value
$380,000
$361,000 - $399,000
$2,259/mo
Price history
| Date | Event | Price |
|---|---|---|
| 9/2/2026 | Listed for sale | $389,900$191/sqft |
Source:  Realcomp II #20261063921 Report a problem Realcomp II #20261063921 Report a problem | ||
Public tax history
| Year | Property taxes | Tax assessment |
|---|---|---|
| 2025 | $3,337 +5.5% | $134,190 +4.6% |
| 2024 | $3,164 +4.7% | $128,330 +3.5% |
| 2023 | $3,020 +4.5% | $124,000 +14.4% |
| 2022 | $2,889 +0.9% | $108,360 +6.5% |
| 2021 | $2,863 | $101,740 +8.8% |
| 2020 | -- | $93,510 +5.2% |
| 2019 | $2,606 +3.4% | $88,900 +4.9% |
| 2018 | $2,522 | $84,760 |
| 2017 | -- | $84,760 -1.6% |
| 2016 | -- | $86,150 +8.8% |
| 2015 | -- | $79,160 +7.9% |
| 2014 | -- | $73,350 +9.9% |
| 2011 | -- | $66,720 -13.8% |
| 2010 | -- | $77,400 -18.7% |
| 2009 | -- | $95,160 -8.3% |
| 2003 | -- | $103,820 +7.8% |
| 2002 | -- | $96,280 +24.8% |
| 2001 | $2,267 +6.5% | $77,160 +3.2% |
| 2000 | $2,128 | $74,770 |
Find assessor info on the county website
Monthly payment
Est. payment
Payment breakdown
Explore the cost of this home by adjusting the details. Changes won't be saved.Climate risks
Neighborhood: 48362
Similar homes
- $390,0004 bd2 ba1.8k sqft572 Atwater St, Lake Orion, MI 48362For Sale
 MLS ID #20261061965, Kaitlyn Redlowsk, Move Realty LLC. Realcomp II
 - $379,9003 bd3 ba2.3k sqft2671 Judah Rd, Orion, MI 48359For Sale
 MLS ID #20261066844, Brandi A Straker, Pleasant View Realty Group. Realcomp II
 - $410,0003 bd2 ba1.7k sqft679 N Long Lake Blvd, Lake Orion, MI 48362For Sale
 MLS ID #20261060135, Steve Ellis, Red Fox Realty LLC. Realcomp II
 - $375,0003 bd2 ba2.1k sqft1124 Somerville Dr, Oxford, MI 48371For Sale
 MLS ID #20261059509, Chelsea Thomas, Real Broker, LLC Birmingham. Realcomp II
 - $399,9993 bd2 ba1.7k sqft11060 Clark Rd, Davisburg, MI 48350For SaleMLS ID #20261065507, Renee L Orlewicz, Cedarwood Realty LLC, a Michigan LLC. Realcomp II
- $369,9003 bd2 ba1.9k sqft6578 Greene Haven Dr, Clarkston, MI 48348For SaleMLS ID #20261065576, John Graham, John Graham Realty, LLC. Realcomp II
- $429,9003 bd3 ba1.5k sqft25 Melvin J Ct, Oxford, MI 48371For SaleMLS ID #20261060169, Jamie Scheett, Epique Realty. Realcomp II
- $365,0004 bd3 ba1.7k sqft3515 Lakeview Dr, Ortonville, MI 48462For SaleMLS ID #20261053247, Ibtesam Haque, PurePath Realty Group. Realcomp II
- $364,5003 bd2 ba1.5k sqft312 Beach Dr, Oakland, MI 48363For SaleMLS ID #20261066927, Laith Yousif, Top Agent Realty. Realcomp II
- $410,0003 bd2 ba1.4k sqft1480 Connell Rd, Ortonville, MI 48462For SaleMLS ID #20261061136, Kevin Winningham, Keller Williams Paint Creek. Realcomp II
- $389,9003 bd3 ba2.1k sqft1661 Madeline Dr, Lapeer, MI 48446For SaleMLS ID #20261046238, Marvin Nafsu, Showtime Realty. Realcomp II
- $380,0002 bd3 ba1.4k sqft704 E Lovell Ave, Troy, MI 48085For SaleMLS ID #20261065320, Michael Perna, EXP Realty The Perna Team. Realcomp II
- $499,9003 bd2 ba2.2k sqft24800 N Cromwell Dr, Franklin, MI 48025For SaleMLS ID #20261070246, Michael Perrotta, The Agency Hall & Hunter. Realcomp II
- $399,0003 bd2 ba1.2k sqft5660 Wright Dr, Troy, MI 48098For SaleMLS ID #20261063448, Salwan Jameel, St Jude Realty. Realcomp II
- $389,9003 bd3 ba1.6k sqft89 S Main St, Clarkston, MI 48346For SaleMLS ID #20261044395, Timothy J Gilson, Good Company. Realcomp II
- $330,0003 bd2 ba2.4k sqft3557 Baybrook Dr, Waterford, MI 48329For SaleMLS ID #20261067826, Kelly Knight, Coldwell Banker Professionals-Northville. Realcomp II
- $345,0003 bd2 ba1.4k sqft5411 Hess Rd, Dryden, MI 48428For SaleMLS ID #20261056108, Bethany A Brokaw, The Brokaw Group. Realcomp II
- $429,9004 bd3 ba2.9k sqft6084 Deguise Ct, Rochester Hills, MI 48306For SaleMLS ID #20261064408, Jonathan Kassab, Top Agent Realty. Realcomp II
- $349,9004 bd2 ba1.9k sqft507 S Ortonville Rd, Ortonville, MI 48462For SaleMLS ID #20261060521, Jeffery Dawley, Atlas Real Estate. Realcomp II
- $385,0003 bd2 ba2.2k sqft2730 Rhodes Dr, Troy, MI 48083For SaleMLS ID #20261061941, Timothy Tripon, Community Choice Realty Inc. Realcomp II
