Charming Cape Cod located in the prestigious Barnum Woods section of East Meadow.
Located in one of Long Island’s most sought-after communities, this beautifully maintained Cape Cod offers timeless charm with modern updates. Enjoy the convenience of nearby parks, schools, shopping, and dining, all within easy reach of major roadways.
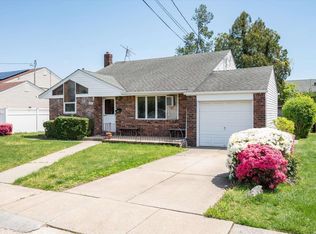
The home welcomes you with classic curb appeal facilitated with In-Ground Sprinklers on a quiet mid-block street. Inside, the living room features large windows and gleaming refinished hardwood floors, flowing into a traditional dining room perfect for everyday meals or gatherings. The Kitchen shines with NEW white cabinetry, NEW cultured stone counters, NEW flooring, and NEW modern lighting.
Beautiful Hardwood floors continue into both main-level bedrooms, including a spacious Primary and a flexible second bedroom ideal as a guest room, nursery, or home office. A well-maintained bathroom completes the first floor. Upstairs, a newly finished staircase leads to fresh NEW Pergo floors, a second bathroom, and two generous bedrooms with classic Cape Cod dormered windows, ample closets, and NEW air conditioning units.
The finished basement offers even more living space, highlighted by a classic counter bar for entertaining, plus a laundry area and dedicated work/storage space.
From its East Meadow location to its thoughtful updates, this home delivers comfort, style, and flexibility—ready for you to move in and make it your own.
Sold for $785,000
$785,000
1628 Oswego Street, East Meadow, NY 11554
4beds
1,295sqft
Single Family Residence, Residential
Built in 1953
6,000 Square Feet Lot
$956,600 Zestimate®
$606/sqft
$4,777 Estimated rent
Home value
$956,600
$909,000 - $1.01M
$4,777/mo
Zestimate® history
Owner options
List your home for rent
$4,777/mo
Rent Zestimate®
Find your next renter with Zillow Rental Manager. Plus, with online applications, you can quickly screen prospective tenants – for free.
$4,777/mo
Rent Zestimate®
Refinance and save
$5,238/mo
Est. payment
Refinancing to a lower rate could help reduce your monthly payments and save thousands over the life of the loan.
$5,238/mo
Est. payment
Explore your selling options
Work with a Zillow partner agent
Leverage their expertise and Zillow's premium Showcase listings to get your home seen by more buyers.
Get startedList with your own agent
Get your home in front of millions of buyers by listing it on Zillow.
Learn how to do itSell it yourself
Take full control of how buyers see your home on Zillow by listing For Sale by Owner (FSBO).
List your homeWhat's special
Zillow last checked:
Listing updated:
Listed by:
John J. Vissichelli 516-984-1990,
Douglas Elliman Real Estate 516-354-6500
Bought with:
Md Ali, 10401372715
Winzone Realty Inc
Md Ali, 10401372715
Winzone Realty Inc
Source: OneKey® MLS as distributed by MLS GRID,MLS#: 900396
Facts & features
Interior
Bedrooms & bathrooms
- Bedrooms: 4
- Bathrooms: 2
- Full bathrooms: 2
Bedroom 1
- Description: Spacious primary bedroom with large windows and refinished hardwood floors that flow throughout both bedrooms on this level—bright, inviting, and perfect for relaxation.
- Level: First
Bedroom 2
- Description: Flexible second bedroom next to the Primary Bedroom—ideal for a guest room, nursery, or home office, with hardwood floors throughout.
- Level: First
Bedroom 3
- Description: Larger upstairs bedrooms with Cape Cod dormered windows, ample closet space, new air conditioners, and fresh Pergo flooring.
- Level: Second
Bedroom 4
- Description: Another bedroom with Cape Cod dormered windows, ample closet space, new air conditioners, and fresh Pergo flooring.
- Level: Second
Bathroom 1
- Description: Well-maintained bathroom in good condition, conveniently located near both bedrooms on the main floor.
- Level: First
Bathroom 2
- Description: Freshly finished stairs lead to new Pergo flooring and a second bathroom—matching the comfort and condition of the main-floor bath.
- Level: Second
Basement
- Description: The finished basement adds a whole new dimension to the home’s living and entertaining space. A classic counter bar anchors the room, creating the perfect spot for hosting friends and family. This level also includes a dedicated laundry area for convenience, along with a separate work and storage space to keep tools, hobbies, and seasonal items neatly organized. Functional yet inviting, the basement offers both versatility and plenty of room to spread out.
- Level: Basement
Dining room
- Description: Bright Cape Cod–style dining room with large windows, refinished hardwood floors, and an inviting layout—perfect for everyday meals or special gatherings.
- Level: First
Kitchen
- Description: Newly renovated kitchen with clean white cabinets, modern counters, new flooring, and updated lighting—fresh, bright, and move-in ready.
- Level: First
Living room
- Description: Bright and inviting traditional Cape Cod–style living room featuring large sun-filled windows, gleaming refinished hardwood floors, and a spacious, comfortable layout perfect for both relaxing and entertaining.
- Level: First
Heating
- Baseboard
Cooling
- Wall/Window Unit(s)
Appliances
- Included: Dishwasher, Dryer, Electric Cooktop, Electric Oven, Exhaust Fan, Refrigerator, Washer, Oil Water Heater
- Laundry: Washer/Dryer Hookup, Electric Dryer Hookup, In Basement, Laundry Room, Washer Hookup
Features
- First Floor Bedroom, First Floor Full Bath
- Windows: Casement
- Basement: Finished,Full,See Remarks
- Attic: Crawl
- Has fireplace: No
Interior area
- Total structure area: 1,295
- Total interior livable area: 1,295 sqft
Property
Parking
- Total spaces: 1
- Parking features: Driveway, Garage Door Opener
- Garage spaces: 1
- Has uncovered spaces: Yes
Features
- Levels: Two
- Patio & porch: Deck
- Fencing: Partial
Lot
- Size: 6,000 Square Feet
- Dimensions: 60 x 101
- Features: Back Yard, Landscaped, Sprinklers In Front, Sprinklers In Rear
Details
- Parcel number: 2089500670009030
- Special conditions: None
Construction
Type & style
- Home type: SingleFamily
- Architectural style: Cape Cod
- Property subtype: Single Family Residence, Residential
Materials
- Brick, Vinyl Siding
- Foundation: Concrete Perimeter
Condition
- Actual
- Year built: 1953
Utilities & green energy
- Sewer: Public Sewer
- Water: Public
- Utilities for property: Cable Connected, Electricity Connected, Natural Gas Available, Phone Available, Sewer Connected, Trash Collection Public, Water Connected
Community & HOA
Community
- Security: Other
HOA
- Has HOA: No
Location
- Region: East Meadow
Financial & listing details
- Price per square foot: $606/sqft
- Tax assessed value: $492
- Annual tax amount: $9,800
- Date on market: 8/25/2025
- Cumulative days on market: 57 days
- Listing agreement: Exclusive Right To Sell
- Listing terms: Cash,Conventional
- Electric utility on property: Yes
Price history
| Date | Event | Price |
|---|---|---|
| 2/4/2026 | Sold | $785,000+1.3%$606/sqft |
Source:  OneKey® MLS as distributed by MLS GRID #900396 Report a problem OneKey® MLS as distributed by MLS GRID #900396 Report a problem | ||
| 10/22/2025 | Pending sale | $774,900$598/sqft |
Source: OneKey® MLS as distributed by MLS GRID #900396 Report a problem | ||
| 9/24/2025 | Price change | $774,900-3%$598/sqft |
Source: OneKey® MLS as distributed by MLS GRID #900396 Report a problem | ||
| 8/25/2025 | Listed for sale | $799,000$617/sqft |
Source: OneKey® MLS as distributed by MLS GRID #900396 Report a problem | ||
Public tax history
| Year | Property taxes | Tax assessment |
|---|---|---|
| 2024 | -- | $492 |
| 2023 | -- | $492 |
| 2022 | -- | $492 |
| 2021 | $9,400 -4.1% | -- |
| 2020 | $9,807 +15.9% | $826 |
| 2019 | $8,460 | $826 |
| 2018 | $8,460 +3.4% | $826 |
| 2017 | $8,183 +9.3% | $826 |
| 2016 | $7,489 +178.4% | $826 |
| 2015 | $2,690 +7.2% | $826 |
| 2013 | $2,508 +2.8% | $826 |
| 2012 | $2,439 -35.4% | $826 -0.4% |
| 2011 | $3,774 -3.3% | $829 -6.4% |
| 2010 | $3,905 | $886 -18.6% |
| 2009 | -- | $1,089 +2.1% |
| 2008 | -- | $1,067 +4.8% |
| 2006 | -- | $1,018 -39.9% |
| 2005 | -- | $1,695 -37.5% |
| 2004 | -- | $2,711 |
| 2003 | -- | $2,711 -49.3% |
| 2002 | -- | $5,350 |
| 2001 | -- | $5,350 |
| 2000 | -- | $5,350 |
Find assessor info on the county website
Neighborhood: 11554
Nearby homes
- $778,200-- bd2 ba1.2k sqft1622 Oswego St, East Meadow, NY 11554Off Market
- $600,0003 bd2 ba1.3k sqft1634 Oswego St, East Meadow, NY 11554Sold
- $823,5003 bd1 ba1.5k sqft1613 Dale Ave, East Meadow, NY 11554Off Market

- $1,242,400-- bd3 ba2.7k sqft1619 Dale Ave, East Meadow, NY 11554Off Market
- $772,400-- bd2 ba1.2k sqft1616 Oswego St, East Meadow, NY 11554Off Market
- $823,4003 bd2 ba1k sqft1640 Oswego St, East Meadow, NY 11554Off Market
- $777,8005 bd2 ba1.4k sqft1607 Dale Ave, East Meadow, NY 11554Off Market
- $1,343,4004 bd3 ba2.8k sqft1625 Dale Ave, East Meadow, NY 11554Off Market
Nearby schools
GreatSchools rating
- 7/10Barnum Woods SchoolGrades: K-5Distance: 0.4 mi
- 7/10Woodland Middle SchoolGrades: 6-8Distance: 0.8 mi
- 8/10East Meadow High SchoolGrades: 9-12Distance: 1.3 mi
Schools provided by the listing agent
- Elementary: Barnum Woods School
- Middle: Woodland Middle School
- High: East Meadow High School
Source: OneKey® MLS as distributed by MLS GRID. This data may not be complete. We recommend contacting the local school district to confirm school assignments for this home.
Get a cash offer in 3 minutes
Find out how much your home could sell for in as little as 3 minutes with a no-obligation cash offer.
Estimated market value
$956,600
Get a cash offer in 3 minutes
Find out how much your home could sell for in as little as 3 minutes with a no-obligation cash offer.
Estimated market value
$956,600
- New York
- Nassau County
- East Meadow
- 11554
- 1628 Oswego Street
Nearby cities
Nearby zip codes
Other East Meadow Topics
