Calling ALL investors! This home is currently leased for $2,300 a month - lease expires 4/30/2027. Easy, low maintenance living in this spacious custom-built 3 Bedroom 2 Bath plan designed to maximize your living space all on one level. All exterior lawn maintenance included. New interior paint throughout and new carpet. Beautiful double glass entry doors take you into the foyer which leads to the open concept kitchen, breakfast area, and open living room. The kitchen features large granite island for added seating area, stainless steel appliances, convenient pantry, ample counter and cabinet space & GAS COOKTOP! Large primary suite with double granite vanities, jetted tub, tile shower, and spacious walk-in closet. Main level includes additional 2 guest bedrooms with additional bath and laundry room. The large living room features warm and inviting gas fireplace with easy access to the covered back deck. The deck features custom railing, spacious outdoor living area and gas hookup ideal for outdoor cooking. This home is well maintained and a great investment opportunity! **HOA fees cover lawn care and yearly shrub maintenance & pine straw**
Pending
$375,000
1628 Overhill Ct, Auburn, AL 36830
3beds
1,915sqft
Single Family Residence
Built in 2008
6,050 Square Feet Lot
$-- Zestimate®
$196/sqft
$108/mo HOA
What's special
New interior paint throughoutLaundry roomAdditional bathSpacious walk-in closetJetted tubConvenient pantryDouble granite vanities
- 193 days
- 66
- 0
Zillow last checked:
Listing updated:
Listed by:
MICHELLE SCOTT,
PRESTIGE PROPERTIES, INC. 334-887-5274
Source: LCMLS,MLS#: 172524Originating MLS: Lee County Association of REALTORS
Facts & features
Interior
Bedrooms & bathrooms
- Bedrooms: 3
- Bathrooms: 2
- Full bathrooms: 2
- Main level bathrooms: 2
Primary bedroom
- Level: First
Bedroom 2
- Level: First
Bedroom 3
- Level: First
Primary bathroom
- Level: First
Breakfast room nook
- Level: First
Breakfast room nook
- Level: First
Kitchen
- Level: First
Laundry
- Level: First
Living room
- Level: First
Heating
- Heat Pump
Cooling
- Central Air, Electric
Appliances
- Included: Dishwasher, Gas Cooktop, Disposal, Microwave, Oven
- Laundry: Washer Hookup, Dryer Hookup
Features
- Breakfast Area, Ceiling Fan(s), Jetted Tub, Primary Downstairs, Pantry, Window Treatments, Attic
- Flooring: Carpet, Tile, Wood
- Windows: Window Treatments
- Number of fireplaces: 1
- Fireplace features: One, Gas Log
Interior area
- Total interior livable area: 1,915 sqft
- Finished area above ground: 1,915
- Finished area below ground: 0
Property
Parking
- Total spaces: 2
- Parking features: Attached, Garage, Two Car Garage
- Attached garage spaces: 2
Features
- Levels: One
- Stories: 1
- Patio & porch: Rear Porch, Covered, Front Porch
- Exterior features: Storage, Sprinkler/Irrigation
- Pool features: None
- Has spa: Yes
- Fencing: None
Lot
- Size: 6,050 Square Feet
- Dimensions: 50 x 121
- Features: < 1/4 Acre
Details
- Parcel number: 0801023000023.000
Construction
Type & style
- Home type: SingleFamily
- Property subtype: Single Family Residence
Materials
- Brick Veneer
- Foundation: Slab
Condition
- Year built: 2008
Utilities & green energy
- Utilities for property: Cable Available, Natural Gas Available, Sewer Connected, Underground Utilities
Community & HOA
Community
- Security: Security System
- Subdivision: HIGHLANDS
HOA
- Has HOA: Yes
- Amenities included: Maintenance Grounds
- HOA fee: $108 monthly
Location
- Region: Auburn
Financial & listing details
- Price per square foot: $196/sqft
- Tax assessed value: $260,140
- Annual tax amount: $1,352
- Date on market: 11/22/2024
- Cumulative days on market: 193 days
Estimated market value
Not available
Estimated sales range
Not available
Not available
Price history
| Date | Event | Price |
|---|---|---|
| 7/21/2026 | Pending sale | $375,000$196/sqft |
Source: LCMLS #172524 Report a problem | ||
| 4/16/2026 | Listed for sale | $375,000-6.2%$196/sqft |
Source: LCMLS #172524 Report a problem | ||
| 5/16/2025 | Listing removed | $2,350$1/sqft |
Source: Zillow Rentals Report a problem | ||
| 5/1/2025 | Price change | $2,350-13%$1/sqft |
Source: Zillow Rentals Report a problem | ||
| 3/23/2025 | Price change | $2,700-20.6%$1/sqft |
Source: Zillow Rentals Report a problem | ||
| 2/25/2025 | Listed for rent | $3,400$2/sqft |
Source: Zillow Rentals Report a problem | ||
| 12/30/2024 | Listing removed | $399,900-5.9%$209/sqft |
Source: LCMLS #172524 Report a problem | ||
| 11/22/2024 | Listed for sale | $425,000+21.5%$222/sqft |
Source: LCMLS #172524 Report a problem | ||
| 4/5/2023 | Sold | $349,900$183/sqft |
Source: LCMLS #162173 Report a problem | ||
| 3/16/2023 | Pending sale | $349,900$183/sqft |
Source: LCMLS #162173 Report a problem | ||
| 3/14/2023 | Listed for sale | $349,900+79.9%$183/sqft |
Source: LCMLS #162173 Report a problem | ||
| 7/8/2014 | Sold | $194,500+2.4%$102/sqft |
Source: LCMLS #107747 Report a problem | ||
| 7/22/2010 | Sold | $190,000$99/sqft |
Source: Agent Provided Report a problem | ||
Public tax history
| Year | Property taxes | Tax assessment |
|---|---|---|
| 2025 | $1,352 | $26,020 |
| 2024 | $1,352 | $26,020 +0.7% |
| 2023 | -- | $25,840 |
| 2022 | -- | $25,840 +3.1% |
| 2021 | -- | $25,060 -3.1% |
| 2020 | -- | $25,860 +10.3% |
| 2019 | -- | $23,440 +3.5% |
| 2018 | -- | $22,640 +13.3% |
| 2015 | -- | $19,980 +1.8% |
| 2014 | -- | $19,620 +9.5% |
| 2013 | -- | $17,920 -2.2% |
| 2012 | -- | $18,320 -14.4% |
| 2011 | -- | $21,400 -53.2% |
| 2010 | -- | $45,740 +357.4% |
| 2009 | -- | $10,000 |
Find assessor info on the county website
Monthly payment
Est. payment
Payment breakdown
Explore the cost of this home by adjusting the details. Changes won't be saved.Climate risks
Neighborhood: 36830
Nearby schools
Schools provided by the listing agent
- Elementary: RICHLAND/CREEKSIDE
- Middle: RICHLAND/CREEKSIDE
Source: LCMLS. This data may not be complete. We recommend contacting the local school district to confirm school assignments for this home.

Similar homes
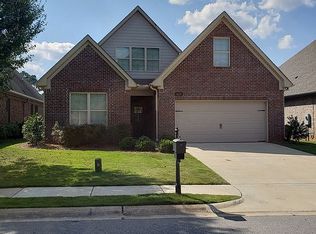
- $355,0003 bd2 ba1.6k sqft1718 Post Oak Ct, Auburn, AL 36830For Sale
 MLS ID #181961, JEFFREY GLASSCOCK, HAYLEY ENTERPRISES. LCMLS
 - $415,0004 bd3 ba2.5k sqft1651 Overhill Ct, Auburn, AL 36830For Sale
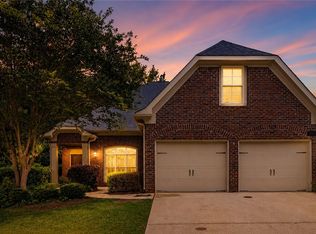 MLS ID #180934, CRAWFORD/ WILLIS GROUP, CRAWFORD WILLIS GROUP. LCMLS
 - $415,0003 bd2 ba2.1k sqft1688 Crescent Blvd, Auburn, AL 36830For Sale
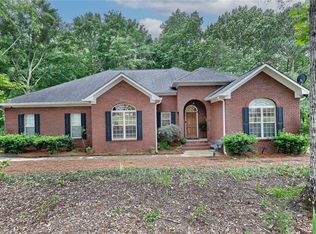 MLS ID #180597, YVETTE LOWE, PORTER PROPERTIES. LCMLS
 - $400,0004 bd2 ba2.2k sqft1830 Firestone Ct, Auburn, AL 36830For Sale
 MLS ID #181665, Katherine Kachadurian, PRESTIGE PROPERTIES, INC.. LCMLS
 - $369,0003 bd2 ba1.8k sqft648 Belmonte Dr, Auburn, AL 36830For Sale
 MLS ID #E104534, James Eldridge, Maximum One Platinum Realtors. East Alabama BOR
