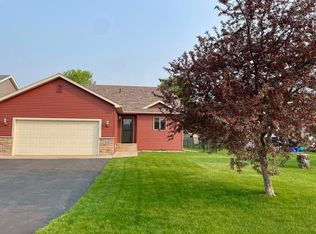
Brand new construction ! Just completed ! 4 bedrooms , 2 baths fully finished up and down, vaulted ceilings, super nice kitchen with a full set of stainless steel appliance's and a great walk-in pantry with tons of storage ! Quality built, Great floor plan, solid core oak doors through out , even the laundry/room area is finished Nice sized double garage that is fully sheetrocked with insulated walls and it has a 18 ft wide garage door and a garage door opener. central air , lots of leed lighting through out , great Sauk Rapids neighborhood , within easy walking distance to a great park with splash pad, playground ,open space , bathrooms and picnic tables ,come check it out
Closed
$309,900
1628 Park View Ln NE, Sauk Rapids, MN 56379
4beds
1,935sqft
Single Family Residence
Built in 2023
6,316 Square Feet Lot
$331,000 Zestimate®
$160/sqft
$2,510 Estimated rent
Home value
$331,000
$314,000 - $348,000
$2,510/mo
Zestimate® history
Owner options
List your home for rent
$2,510/mo
Rent Zestimate®
Find your next renter with Zillow Rental Manager. Plus, with online applications, you can quickly screen prospective tenants – for free.
$2,510/mo
Rent Zestimate®
Refinance and save
$1,969/mo
Est. payment
Refinancing to a lower rate could help reduce your monthly payments and save thousands over the life of the loan.
$1,969/mo
Est. payment
Explore your selling options
Work with a Zillow partner agent
Leverage their expertise and Zillow's premium Showcase listings to get your home seen by more buyers.
Get startedList with your own agent
Get your home in front of millions of buyers by listing it on Zillow.
Learn how to do itSell it yourself
Take full control of how buyers see your home on Zillow by listing For Sale by Owner (FSBO).
List your homeWhat's special
Garage door openerGreat floor planTons of storageSplash padGreat walk-in pantryVaulted ceilingsOpen space
Zillow last checked:
Listing updated:
Listed by:
John Russell 320-980-5948,
John Russell Real Estate Inc.
Bought with:
Brian Helmin
Premier Real Estate Services
Source: NorthstarMLS as distributed by MLS GRID,MLS#: 6468705
Facts & features
Interior
Bedrooms & bathrooms
- Bedrooms: 4
- Bathrooms: 2
- Full bathrooms: 2
Bedroom
- Level: Upper
- Area: 127.39 Square Feet
- Dimensions: 12.6 x 10.11
Bedroom 2
- Level: Upper
- Area: 107.67 Square Feet
- Dimensions: 11.1 x 9.7
Bedroom 3
- Level: Lower
- Area: 117.3 Square Feet
- Dimensions: 11.5 x 10.2
Bedroom 4
- Level: Lower
- Area: 113.22 Square Feet
- Dimensions: 11.1 x 10.2
Dining room
- Level: Upper
- Area: 81.65 Square Feet
- Dimensions: 11.5 x 7.1
Family room
- Level: Lower
- Area: 246.5 Square Feet
- Dimensions: 17 x 14.5
Kitchen
- Level: Upper
- Area: 141.12 Square Feet
- Dimensions: 14.7 x 9.6
Living room
- Level: Upper
- Area: 246.33 Square Feet
- Dimensions: 16.10x15.3
Heating
- Forced Air
Cooling
- Central Air
Appliances
- Included: Air-To-Air Exchanger, Dishwasher, Electric Water Heater, Exhaust Fan, Microwave, Range, Refrigerator
Features
- Basement: Block,Daylight,Drain Tiled,Egress Window(s),Finished,Sump Pump
- Has fireplace: No
Interior area
- Total structure area: 1,935
- Total interior livable area: 1,935 sqft
- Finished area above ground: 945
- Finished area below ground: 990
Property
Parking
- Total spaces: 2
- Parking features: Attached, Asphalt
- Attached garage spaces: 2
- Details: Garage Dimensions (25 x 22), Garage Door Width (18)
Accessibility
- Accessibility features: None
Features
- Levels: Multi/Split
Lot
- Size: 6,316 Square Feet
- Dimensions: 50 x 127 x 50
Details
- Foundation area: 990
- Parcel number: 190465300
- Zoning description: Residential-Single Family
Construction
Type & style
- Home type: SingleFamily
- Property subtype: Single Family Residence
Materials
- Roof: Architectural Shingle,Asphalt
Condition
- New construction: Yes
- Year built: 2023
Details
- Builder name: HERITAGE HOMES INC OF MINNESOTA
Utilities & green energy
- Gas: Natural Gas
- Sewer: City Sewer/Connected
- Water: City Water/Connected
Community & HOA
Community
- Subdivision: Autumn Ridge 2
HOA
- Has HOA: No
- Services included: Other
Location
- Region: Sauk Rapids
Financial & listing details
- Price per square foot: $160/sqft
- Tax assessed value: $328,900
- Annual tax amount: $476
- Date on market: 12/14/2023
- Cumulative days on market: 96 days
Price history
| Date | Event | Price |
|---|---|---|
| 4/11/2024 | Sold | $309,900$160/sqft |
Source:  NorthstarMLS as distributed by MLS GRID #6468705 Report a problem NorthstarMLS as distributed by MLS GRID #6468705 Report a problem | ||
| 3/19/2024 | Pending sale | $309,900$160/sqft |
Source: NorthstarMLS as distributed by MLS GRID #6468705 Report a problem | ||
| 3/11/2024 | Price change | $309,900-3.1%$160/sqft |
Source: NorthstarMLS as distributed by MLS GRID #6468705 Report a problem | ||
| 12/14/2023 | Listed for sale | $319,900$165/sqft |
Source: NorthstarMLS as distributed by MLS GRID #6468705 Report a problem | ||
Public tax history
| Year | Property taxes | Tax assessment |
|---|---|---|
| 2025 | $3,970 +819% | $328,900 +1.9% |
| 2024 | $432 -9.2% | $322,900 +1013.4% |
| 2023 | $476 +4.8% | $29,000 |
| 2022 | $454 -4.6% | $29,000 +7.4% |
| 2021 | $476 | $27,000 +8% |
| 2020 | $476 -2.9% | $25,000 |
| 2019 | $490 -3.5% | $25,000 |
| 2018 | $508 +9900% | $25,000 |
| 2017 | $5 -99% | $25,000 |
| 2016 | $510 -6.6% | $25,000 |
| 2015 | $546 | $25,000 |
| 2014 | $546 | $25,000 |
| 2013 | $546 -20.6% | $25,000 -21.9% |
| 2012 | $688 +33.9% | $32,000 +19.4% |
| 2010 | $514 -1.9% | $26,800 +19.6% |
| 2009 | $524 +55% | $22,400 +24.4% |
| 2008 | $338 | $18,000 |
Find assessor info on the county website
Neighborhood: 56379
Nearby homes
- $295,2003 bd2 ba1.6k sqft1618 Park View Ln NE, Sauk Rapids, MN 56379Off Market
- $358,5004 bd2 ba2.2k sqft1636 Park View Ln NE, Sauk Rapids, MN 56379Sold

- $302,7003 bd2 ba1.8k sqft1644 Park View Ln NE, Sauk Rapids, MN 56379Off Market

- $302,0004 bd2 ba1.8k sqft1612 Park View Ln NE, Sauk Rapids, MN 56379Off Market
- $249,6002 bd1 ba993 sqft1621 Prairie View Ln NE, Sauk Rapids, MN 56379Off Market
- $309,4004 bd2 ba1.5k sqft1625 Prairie View Ln NE, Sauk Rapids, MN 56379Off Market
- $279,9004 bd2 ba1.7k sqft1617 Prairie View Ln NE, Sauk Rapids, MN 56379Sold
- $293,0004 bd1 ba976 sqft1654 Park View Ln NE, Sauk Rapids, MN 56379Off Market
Nearby schools
GreatSchools rating
- 6/10Mississippi Heights Elementary SchoolGrades: K-5Distance: 1.1 mi
- 4/10Sauk Rapids-Rice Middle SchoolGrades: 6-8Distance: 1.2 mi
- 6/10Sauk Rapids-Rice Senior High SchoolGrades: 9-12Distance: 0.9 mi
Get a cash offer in 3 minutes
Find out how much your home could sell for in as little as 3 minutes with a no-obligation cash offer.
Estimated market value
$331,000
Get a cash offer in 3 minutes
Find out how much your home could sell for in as little as 3 minutes with a no-obligation cash offer.
Estimated market value
$331,000
- Minnesota
- Benton County
- Sauk Rapids
- 56379
- 1628 Park View Ln NE
Nearby cities
Nearby zip codes
Other Sauk Rapids Topics
