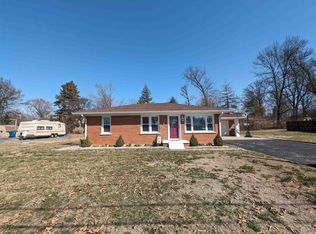
Check out this 3 bedroom home, just up the hill from Gregg Park. Located in the lower heights neighborhood, this single story home is perfect for that starter home, or that downsizing buyer. The home has laminate hardwoods throughout most of the home, a half bath off the primary bedroom, an open living concept, and multiple closets. This property has a partially fenced in backyard with open patio, 2 car carport, and yard barn. This home has a great layout, paired with a great location, and is ready for immediate possession!
Active
$174,900
1628 Ritterskamp Ave, Vincennes, IN 47591
3beds
1,316sqft
Single Family Residence
Built in 1956
0.28 Acres Lot
$165,700 Zestimate®
$--/sqft
$-- HOA
What's special
Yard barnSingle story homeOpen patioMultiple closetsPartially fenced in backyardOpen living concept
- 73 days
- 523
- 22
Likely to sell faster than
Zillow last checked:
Listing updated:
Listed by:
Tyler Simmons Cell:812-890-1827,
KLEIN RLTY&AUCTION, INC.
Source: IRMLS,MLS#: 202628408
Facts & features
Interior
Bedrooms & bathrooms
- Bedrooms: 3
- Bathrooms: 2
- Full bathrooms: 1
- 1/2 bathrooms: 1
- Main level bedrooms: 3
Bedroom 1
- Level: Main
Bedroom 2
- Level: Main
Kitchen
- Level: Main
- Area: 126
- Dimensions: 14 x 9
Living room
- Level: Main
- Area: 323
- Dimensions: 19 x 17
Heating
- Natural Gas, Forced Air, Multiple Heating Systems, High Efficiency Furnace
Cooling
- Central Air, Multi Units
Appliances
- Included: Disposal, Dishwasher, Refrigerator, Washer, Dryer-Electric, Gas Oven, Gas Range, Gas Water Heater
- Laundry: Electric Dryer Hookup, Main Level, Washer Hookup
Features
- Ceiling Fan(s), Eat-in Kitchen, Tub/Shower Combination, Main Level Bedroom Suite
- Flooring: Hardwood, Carpet, Vinyl
- Basement: Crawl Space
- Has fireplace: No
- Fireplace features: None
Interior area
- Total structure area: 1,316
- Total interior livable area: 1,316 sqft
- Finished area above ground: 1,316
- Finished area below ground: 0
Video & virtual tour
Property
Parking
- Total spaces: 2
- Parking features: Carport, Asphalt
- Has garage: Yes
- Carport spaces: 2
- Has uncovered spaces: Yes
Features
- Levels: One
- Stories: 1
- Patio & porch: Patio
- Fencing: Partial,Privacy
Lot
- Size: 0.28 Acres
- Features: Level, City/Town/Suburb
Details
- Additional structures: Shed
- Parcel number: 421222401048.000022
Construction
Type & style
- Home type: SingleFamily
- Architectural style: Ranch
- Property subtype: Single Family Residence
Materials
- Brick
- Roof: Asphalt
Condition
- New construction: No
- Year built: 1956
Utilities & green energy
- Electric: Duke Energy Indiana
- Gas: CenterPoint Energy
- Sewer: Public Sewer
- Water: Public, Vincennes Water Utilities
Community & HOA
Community
- Subdivision: None
Location
- Region: Vincennes
Financial & listing details
- Tax assessed value: $117,100
- Annual tax amount: $621
- Date on market: 7/15/2026
- Listing terms: Cash,Conventional,FHA,USDA Loan,VA Loan
Estimated market value
$165,700
$157,000 - $174,000
$1,134/mo
Price history
| Date | Event | Price |
|---|---|---|
| 9/21/2026 | Listed for sale | $174,900 |
Source:  IRMLS #202628408 Report a problem IRMLS #202628408 Report a problem | ||
| 9/8/2026 | Listing removed | $174,900 |
Source: IRMLS #202628408 Report a problem | ||
| 7/15/2026 | Listed for sale | $174,900+0.8% |
Source: IRMLS #202628408 Report a problem | ||
| 4/2/2025 | Listing removed | $173,500 |
Source: IRMLS #202507725 Report a problem | ||
| 3/27/2025 | Price change | $173,500-0.8% |
Source: IRMLS #202507725 Report a problem | ||
| 3/17/2025 | Price change | $174,900-2.8% |
Source: IRMLS #202507725 Report a problem | ||
| 3/11/2025 | Listed for sale | $179,900+106.8% |
Source: IRMLS #202507725 Report a problem | ||
| 8/11/2016 | Sold | $87,000-12.9%$66/sqft |
Source: Agent Provided Report a problem | ||
| 6/6/2016 | Listed for sale | $99,900+42.9%$76/sqft |
Source: KNOX COUNTY REALTY, LLC #201625751 Report a problem | ||
| 5/31/2012 | Listing removed | $69,900$53/sqft |
Source: emge Realtors #189385 Report a problem | ||
| 3/21/2012 | Listed for sale | $69,900$53/sqft |
Source: emge Realtors #189385 Report a problem | ||
Public tax history
| Year | Property taxes | Tax assessment |
|---|---|---|
| 2025 | $1,117 +130.6% | $117,100 +6.3% |
| 2024 | $485 -3.9% | $110,200 -0.5% |
| 2023 | $504 | $110,800 +3.1% |
| 2022 | -- | $107,500 +23.6% |
| 2021 | $20 +33.3% | $87,000 +3.4% |
| 2020 | $15 -58.8% | $84,100 +2.4% |
| 2019 | $36 -95.7% | $82,100 -0.2% |
| 2018 | $850 +5565.3% | $82,300 +1.2% |
| 2017 | $15 -97.9% | $81,300 +3% |
| 2016 | $707 +2.7% | $78,900 +14.8% |
| 2014 | $689 +5.2% | $68,700 +8% |
| 2013 | $655 +293% | $63,600 -2.2% |
| 2012 | $167 -29.6% | $65,000 -10.2% |
| 2011 | $236 +33.4% | $72,400 +13.8% |
| 2010 | $177 -26.4% | $63,600 -11.9% |
| 2009 | $241 -66.1% | $72,200 -5.4% |
| 2006 | $711 | $76,300 -6.8% |
| 2005 | -- | $81,900 |
Find assessor info on the county website
Monthly payment
Est. payment
Payment breakdown
Explore the cost of this home by adjusting the details. Changes won't be saved.Climate risks
Neighborhood: 47591
Nearby schools
Schools provided by the listing agent
- Elementary: Franklin
- Middle: Clark
- High: Lincoln
- District: Vincennes Community School Corp.
Source: IRMLS. This data may not be complete. We recommend contacting the local school district to confirm school assignments for this home.
Similar homes
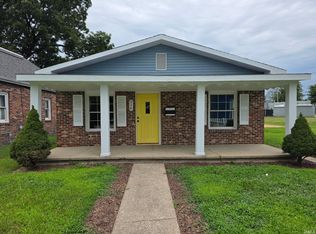
- $172,5003 bd2 ba1.1k sqft916 N 13th St, Vincennes, IN 47591For Sale
 MLS ID #202631974, Nanette Grumieaux, HEARTLAND RE LLC. IRMLS
 - $199,9003 bd2 ba1.8k sqft2 Pin Oak Dr, Vincennes, IN 47591For Sale
 MLS ID #202548045, Beth Chattin, F.C. TUCKER EMGE. IRMLS
 - $162,0003 bd2 ba1.5k sqft1216 N 12th St, Vincennes, IN 47591For Sale
 MLS ID #202624819, Jan Parsons, KLEIN RLTY&AUCTION, INC.. IRMLS
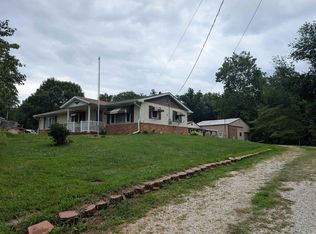
 - $181,0003 bd1 ba1.4k sqft1176 N McClure Rd, Vincennes, IN 47591For Sale
 MLS ID #202634491, Mark J Graber, Honey Bee Realty Co. LLC. IRMLS
 - $94,9002 bd1 ba1k sqft1704 Wabash Ave, Vincennes, IN 47591For Sale
 MLS ID #108361, JANICE K CLIDIENST, SIGNATURE REAL ESTATE. THAAR
