Skip main navigation
Sold for $641,000
  • $641,000

    1628 S 21st St, Philadelphia, PA 19145

    4beds
    3,400sqft
    Townhouse
    Built in 2019
    1,156 Square Feet Lot
    $651,300 Zestimate®
    $189/sqft
    $4,023 Estimated rent

    Home value

    $651,300

    $599,000 - $710,000

    $4,023/mo

    Zestimate® history
    Loading
    Loading...

    Owner options

    List your home for rent

    $4,023/mo

    Rent Zestimate®

    Find your next renter with Zillow Rental Manager. Plus, with online applications, you can quickly screen prospective tenants – for free.

    Learn more

    $4,023/mo

    Rent Zestimate®

    Refinance and save

    $3,938/mo

    Est. payment

    Refinancing to a lower rate could help reduce your monthly payments and save thousands over the life of the loan.

    See today's rates

    $3,938/mo

    Est. payment

    Explore your selling options

    Work with a Zillow partner agent

    Leverage their expertise and Zillow's premium Showcase listings to get your home seen by more buyers.

    Get started

    List with your own agent

    Get your home in front of millions of buyers by listing it on Zillow.

    Learn how to do it

    Sell it yourself

    Take full control of how buyers see your home on Zillow by listing For Sale by Owner (FSBO).

    List your home

    What's special

    Sweeping city viewsFinished tiled basementCustom quartz countertopsPrivate rooftop deckTwo-car parking areaCorner lotModern design
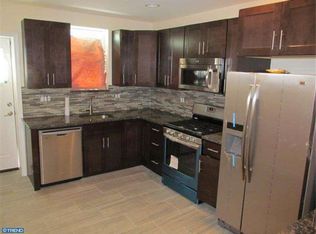
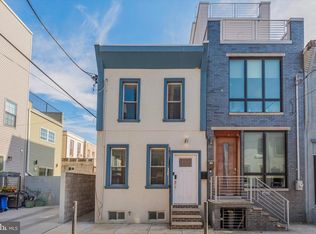
    Welcome to this one-of-a-kind residence in the red-hot Point Breeze section of South Philadelphia. Sitting on a 17-foot-wide corner lot, this 3,400-square-foot home blends modern design, thoughtful details, and unbeatable convenience with PARKING! Inside, the open-concept layout features 4 bedrooms and 4.5 custom bathrooms, with hardwood floors, recessed lighting, low-VOC paint, contemporary wrought-iron railings, smoke/carbon monoxide detectors, a fire-sprinkler system, and dual high-efficiency HVAC units. Step into a bright, spacious living room that flows seamlessly into a dining area, half bath, and coat closet. The state-of-the-art chef’s kitchen offers soft-close white shaker cabinetry, a large center island, custom quartz countertops, upgraded stainless steel appliances (dishwasher, fridge, double wall oven, cooktop, under-mounted microwave and vent hood), a designer backsplash, chef’s faucet, deep under-mounted sink, and pendant lighting. Sliding doors from the kitchen lead directly to your two-car parking area. Up the custom see-through stairs, the second floor hosts two sun-filled bedrooms, each with its own custom bathroom, plus an HVAC closet. The third floor is a private master level with a massive walk-in closet, wet bar, an additional hallway closet, and a spa-like bathroom with custom tilework, double vanity, soaking tub, and oversized designer shower. From the pilot house, access your large private rooftop deck—perfect for entertaining and taking in sweeping city views. The finished tiled basement includes another spacious bedroom, a full bathroom, and a flexible entertainment or den area, along with utility space. Additional highlights include a tax abatement, laundry chutes, digital thermostats, and ample storage. Location perks: You’re just steps from public transportation and within walking distance to the newly built ALDI and 5 min drive to SPROUTS and GIANT, making errands and commuting effortless.

    Zillow last checked:

    Listing updated:

    Listed by:

    Michael DeFiore 609-790-4824,

    Houwzer, LLC

    Bought with:

    Alyssa Vargas, 2192523

    KW Empower

    Source: Bright MLS,MLS#: PAPH2538840MLS Logo

    Facts & features

    Interior

    Bedrooms & bathrooms
    • Bedrooms: 4
    • Bathrooms: 5
    • Full bathrooms: 4
    • 1/2 bathrooms: 1
    • Main level bathrooms: 1
    Basement
    • Area: 850
    Heating
    • Central, Forced Air, Natural Gas
    Cooling
    • Central Air, Electric
    Appliances
    • Included: Microwave, Built-In Range, Cooktop, Dishwasher, Disposal, Energy Efficient Appliances, Exhaust Fan, Double Oven, Refrigerator, Gas Water Heater
    • Laundry: In Basement, Hookup, Lower Level, Laundry Chute
    Features
    • Kitchen Island, Kitchen - Table Space, Primary Bath(s), Recessed Lighting, Walk-In Closet(s), Bar, 9'+ Ceilings
    • Flooring: Hardwood, Ceramic Tile, Concrete, Other
    • Doors: Sliding Glass
    • Windows: Energy Efficient
    • Basement: Full
    • Has fireplace: No
    Interior area
    • Total structure area: 3,400
    • Total interior livable area: 3,400 sqft
    • Finished area above ground: 2,550
    • Finished area below ground: 850

    Property

    Parking
    • Total spaces: 2
    • Parking features: Concrete, Private, Driveway
    • Uncovered spaces: 2
    Accessibility
    • Accessibility features: None
    Features
    • Levels: Three
    • Stories: 3
    • Pool features: None
    Lot
    • Size: 1,156 sqft
    • Dimensions: 17.00 x 68.00
    • Features: Corner Lot
    Details
    • Additional structures: Above Grade, Below Grade
    • Parcel number: 363274800
    • Zoning: RSA5
    • Special conditions: Standard

    Construction

    Type & style
    • Home type: Townhouse
    • Architectural style: Contemporary,Traditional
    • Property subtype: Townhouse
    Materials
    • Brick, Aluminum Siding, Brick Front, Brick Veneer, Concrete, CPVC/PVC, Low VOC Products/Finishes, Synthetic Stucco, Tile, Other
    • Foundation: Brick/Mortar
    • Roof: Fiberglass
    Condition
    • Excellent
    • New construction: No
    • Year built: 2019

    Utilities & green energy

    • Sewer: Public Sewer
    • Water: Public
    Green energy
    • Energy efficient items: HVAC

    Community & neighborhood

    Security
    • Security features: Fire Sprinkler System
    Location
    • Region: Philadelphia
    • Subdivision: Point Breeze
    • Municipality: PHILADELPHIA

    Other

    Other facts
    • Listing agreement: Exclusive Right To Sell
    • Listing terms: Conventional,Cash,Other
    • Ownership: Fee Simple

    Price history

    DateEventPrice
    11/21/2025Sold$641,000-2.5%$189/sqft
    Source: Bright MLS #PAPH2538840 Report a problem
    10/23/2025Contingent$657,400$193/sqft
    Source: Bright MLS #PAPH2538840 Report a problem
    10/16/2025Price change$657,400-0.4%$193/sqft
    Source: Bright MLS #PAPH2538840 Report a problem
    9/20/2025Listed for sale$659,900+12.4%$194/sqft
    Source: Bright MLS #PAPH2538840 Report a problem
    5/20/2019Sold$587,000-2.2%$173/sqft
    Source: Public Record Report a problem
    3/27/2019Pending sale$599,990+2.6%$176/sqft
    Source: Coldwell Banker Preferred - Center City #PAPH510430 Report a problem
    3/25/2019Price change$584,990-1.7%$172/sqft
    Source: Coldwell Banker Preferred - Center City #PAPH510430 Report a problem
    3/6/2019Price change$594,990-0.8%$175/sqft
    Source: Coldwell Banker Preferred - Center City #PAPH510430 Report a problem
    1/13/2019Listed for sale$599,990+433.3%$176/sqft
    Source: Coldwell Banker Preferred - Center City #PAPH510430 Report a problem
    2/23/2017Sold$112,500+316.7%$33/sqft
    Source: Public Record Report a problem
    11/21/2014Sold$27,000$8/sqft
    Source: Public Record Report a problem

    Public tax history

    YearProperty taxesTax assessment
    2025$8,348 +414.1%$596,400 +2.8%
    2024$1,624 $580,000
    2023$1,624 $580,000
    2022$1,624 +159.5%--
    2021$626 --
    2018$626 --
    2017$626 --
    2016$626 --
    2015$626 --
    2014$626 +295.7%$11,800 +738.1%
    2012$158 $1,408

    Find assessor info on the county website

    Neighborhood: Point Breeze

    Nearby schools

    GreatSchools rating
    Schools provided by the listing agent
    • District: The School District Of Philadelphia

    Source: Bright MLS. This data may not be complete. We recommend contacting the local school district to confirm school assignments for this home.

    Get a cash offer in 3 minutes
    Find out how much your home could sell for in as little as 3 minutes with a no-obligation cash offer.
    Estimated market value
    $651,300
    Get a cash offer in 3 minutes
    Find out how much your home could sell for in as little as 3 minutes with a no-obligation cash offer.
    Estimated market value
    $651,300