Skip main navigation
Sold for $530,000
  • $530,000

    1628 S Brentwood Street, Lakewood, CO 80232

    3beds
    2,128sqft
    Single Family Residence
    Built in 1967
    6,621 Square Feet Lot
    $522,000 Zestimate®
    $249/sqft
    $3,130 Estimated rent

    Home value

    $522,000

    $491,000 - $559,000

    $3,130/mo

    Zestimate® history
    Loading
    Loading...

    Owner options

    List your home for rent

    $3,130/mo

    Rent Zestimate®

    Find your next renter with Zillow Rental Manager. Plus, with online applications, you can quickly screen prospective tenants – for free.

    Learn more

    $3,130/mo

    Rent Zestimate®

    Refinance and save

    $3,128/mo

    Est. payment

    Refinancing to a lower rate could help reduce your monthly payments and save thousands over the life of the loan.

    See today's rates

    $3,128/mo

    Est. payment

    Explore your selling options

    Work with a Zillow partner agent

    Leverage their expertise and Zillow's premium Showcase listings to get your home seen by more buyers.

    Get started

    List with your own agent

    Get your home in front of millions of buyers by listing it on Zillow.

    Learn how to do it

    Sell it yourself

    Take full control of how buyers see your home on Zillow by listing For Sale by Owner (FSBO).

    List your home

    What's special

    Finished basementCovered front porchGas bbq grillStainless appliancesCovered back patioSpacious family roomHardwood floors
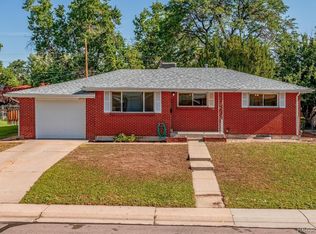
    *Price adjustment--looking for buyers!* There is a deal here!!! **Note that sellers are offering an $11,500 credit to buyers who submit a full price offer to be used however the buyers wish!!** Be sure to get your home before winter sets in--better than paying rent! Don't miss the opportunity to own this well maintained brick home. Nestled in a quiet and established area of Lakewood, this home offers a perfect blend of comfort, functionality, and charm. The main floor has 3 bedrooms, with hardwood floors, including a primary bedroom with an ensuite 3/4 bath. A full bathroom in the hall adds convenience for guests and family. The finished basement expands your living space with a spacious family room featuring a cozy gas fireplace, a 3/4 bathroom, and a nonconforming bedroom that could also be used as an office or workout room. Included with the home are stainless appliances, double pane windows, ceiling fans, and security doors. Recent upgrades include new high impact class 4 roof and new water heater. Enjoy Colorado's seasons from the covered front porch or the covered back patio, complete with gas BBQ grill. An area for gardening is part of the fenced back yard. A heated 2 car attached garage offers room for storage or workshop as well. Room for RV parking is part of the large driveway. Conveniently located near shopping, dining, and major thoroughfares, this home combines peaceful suburban living with easy city and mountain access. This lovingly cared-for home is ready for its next chapter. This is perfect for a family who wants a wonderful ranch home to live in and make the updates they want. Come see it today and make it your own!

    Zillow last checked:

    Listing updated:

    Listed by:

    Marvin Achterberg 720-234-2784,

    Sterling Real Estate Group Inc

    Bought with:

    Kourtney Swift, 040030713

    LPT Realty

    Source: REcolorado as distributed by MLS GRID,MLS#: 1746172MLS Logo

    Facts & features

    Interior

    Bedrooms & bathrooms
    • Bedrooms: 3
    • Bathrooms: 3
    • Full bathrooms: 1
    • 3/4 bathrooms: 2
    • Main level bathrooms: 2
    • Main level bedrooms: 3
    Bedroom
    • Description: Ne Bedroom/Hardwood Floor/Ceiling Fan
    • Features: Primary Suite
    • Level: Main
    • Area: 130 Square Feet
    • Dimensions: 10 x 13
    Bedroom
    • Description: Middle Bedroom/Hardwood Floor/Ceiling Fan
    • Level: Main
    • Area: 90 Square Feet
    • Dimensions: 9 x 10
    Bedroom
    • Description: Nw Bedroom/Hardwood Floor/Ceiling Fan
    • Level: Main
    • Area: 108 Square Feet
    • Dimensions: 9 x 12
    Bathroom
    • Description: Primary Bathroom
    • Features: En Suite Bathroom
    • Level: Main
    • Area: 35 Square Feet
    • Dimensions: 5 x 7
    Bathroom
    • Level: Main
    • Area: 42 Square Feet
    • Dimensions: 6 x 7
    Bathroom
    • Description: Access To Nonconforming Bedroom And Main Basement
    • Level: Basement
    • Area: 55 Square Feet
    • Dimensions: 5 x 11
    Dining room
    • Description: In Kitchen/Ceiling Fan
    • Level: Main
    • Area: 120 Square Feet
    • Dimensions: 10 x 12
    Family room
    • Description: Corner Of Open Basement
    • Level: Basement
    • Area: 117 Square Feet
    • Dimensions: 9 x 13
    Great room
    • Description: Gas Fireplace At The Family Room End
    • Level: Basement
    • Area: 385 Square Feet
    • Dimensions: 11 x 35
    Kitchen
    • Description: Same Room As The Kitchen
    • Level: Main
    • Area: 120 Square Feet
    • Dimensions: 10 x 12
    Laundry
    • Description: In Utility Room/Freezer Here
    • Level: Basement
    • Area: 144 Square Feet
    • Dimensions: 12 x 12
    Living room
    • Description: Entry Room Into The House
    • Level: Main
    • Area: 192 Square Feet
    • Dimensions: 12 x 16
    Utility room
    • Description: Same Room As The Laundry Room
    • Level: Main
    • Area: 144 Square Feet
    • Dimensions: 12 x 12
    Heating
    • Forced Air
    Cooling
    • Evaporative Cooling
    Appliances
    • Included: Bar Fridge, Dishwasher, Disposal, Dryer, Freezer, Gas Water Heater, Microwave, Oven, Range, Refrigerator, Washer
    Features
    • Ceiling Fan(s), Eat-in Kitchen, Primary Suite
    • Flooring: Carpet, Vinyl, Wood
    • Windows: Double Pane Windows
    • Basement: Bath/Stubbed,Finished,Sump Pump
    • Number of fireplaces: 1
    • Fireplace features: Basement, Gas
    • Common walls with other units/homes: No Common Walls
    Interior area
    • Total structure area: 2,128
    • Total interior livable area: 2,128 sqft
    • Finished area above ground: 1,064
    • Finished area below ground: 920

    Property

    Parking
    • Total spaces: 3
    • Parking features: Concrete, Heated Garage
    • Attached garage spaces: 2
    • Details: RV Spaces: 1
    Features
    • Levels: One
    • Stories: 1
    • Patio & porch: Covered, Front Porch, Patio
    • Exterior features: Barbecue, Garden, Private Yard, Rain Gutters
    Lot
    • Size: 6,621 Square Feet
    • Features: Level
    Details
    • Parcel number: 068104
    • Zoning: SFR
    • Special conditions: Standard

    Construction

    Type & style
    • Home type: SingleFamily
    • Architectural style: Traditional
    • Property subtype: Single Family Residence
    Materials
    • Brick
    • Roof: Composition
    Condition
    • Year built: 1967

    Utilities & green energy

    • Electric: 220 Volts
    • Sewer: Public Sewer
    • Water: Public
    • Utilities for property: Electricity Connected, Natural Gas Connected

    Community & HOA

    Community
    • Security: Carbon Monoxide Detector(s), Smoke Detector(s)
    • Subdivision: Clover Park
    HOA
    • Has HOA: No
    Location
    • Region: Lakewood

    Financial & listing details

    • Price per square foot: $249/sqft
    • Tax assessed value: $494,853
    • Annual tax amount: $2,060
    • Date on market: 9/25/2025
    • Listing terms: Cash,Conventional,FHA,VA Loan
    • Exclusions: Personal Items And Staging Items
    • Ownership: Estate
    • Electric utility on property: Yes
    • Road surface type: Paved

    Price history

    DateEventPrice
    12/19/2025Sold$530,000-3.6%$249/sqft
    Source: REcolorado as distributed by MLS GRID #1746172 Report a problem
    11/26/2025Pending sale$550,000$258/sqft
    Source: REcolorado as distributed by MLS GRID #1746172 Report a problem
    10/18/2025Price change$550,000-4.3%$258/sqft
    Source: REcolorado as distributed by MLS GRID #1746172 Report a problem
    10/6/2025Price change$574,900-4.2%$270/sqft
    Source: REcolorado as distributed by MLS GRID #1746172 Report a problem
    9/25/2025Listed for sale$599,900$282/sqft
    Source: REcolorado as distributed by MLS GRID #1746172 Report a problem

    Public tax history

    YearProperty taxesTax assessment
    2025$2,060 +0.5%$30,928 +6%
    2024$2,050 +14.6%$29,167
    2023$1,789 -1.4%$29,167 +11.8%
    2022$1,814 +28.3%$26,083 -2.8%
    2021$1,414 $26,833 +19%
    2020$1,414 +1.3%$22,547
    2019$1,396 +6%$22,547 +6.2%
    2018$1,317 $21,230
    2017$1,317 +43.6%$21,230 +16.6%
    2016$917 +100%$18,203
    2015$458 -34%$18,203 +26.8%
    2014$695 +0.5%$14,358
    2013$691 -49%$14,358 -0.5%
    2012$1,355 -7.6%$14,423
    2011$1,466 +0.2%$14,423 -8.1%
    2010$1,463 +86.7%$15,700
    2009$784 +0.2%$15,700 -4%
    2008$782 +3.2%$16,350
    2007$758 -48.5%$16,350 +2.1%
    2006$1,471 +1.1%$16,020 +3.5%
    2005$1,455 +9%$15,480
    2004$1,334 +96.1%$15,480
    2003$680 -49.2%$15,480 -0.5%
    2002$1,338 +7%$15,560 +21.9%
    2001$1,251 -0.8%$12,760
    2000$1,261 $12,760
    Find assessor info on the county website

    Neighborhood: 80232

    Nearby schools

    GreatSchools rating
    Schools provided by the listing agent
    • Elementary: Patterson
    • Middle: Alameda Int'l
    • High: Alameda Int'l
    • District: Jefferson County R-1

    Source: REcolorado as distributed by MLS GRID. This data may not be complete. We recommend contacting the local school district to confirm school assignments for this home.

    Get a cash offer in 3 minutes
    Find out how much your home could sell for in as little as 3 minutes with a no-obligation cash offer.
    Estimated market value
    $522,000
    Get a cash offer in 3 minutes
    Find out how much your home could sell for in as little as 3 minutes with a no-obligation cash offer.
    Estimated market value
    $522,000