Skip main navigation
Off market
  • $339,700

    1628 S Elm St, Ottawa, KS 66067

    3beds
    3baths
    3,070sqft
    SingleFamily
    Built in 1984
    9,866 Square Feet Lot
    $339,700 Zestimate®
    $111/sqft
    $2,714 Estimated rent

    Home value

    $339,700

    $323,000 - $357,000

    $2,714/mo

    Zestimate® history
    Loading
    Loading...

    Owner options

    List your home for rent

    $2,714/mo

    Rent Zestimate®

    Find your next renter with Zillow Rental Manager. Plus, with online applications, you can quickly screen prospective tenants – for free.

    Learn more

    $2,714/mo

    Rent Zestimate®

    Refinance and save

    $1,849/mo

    Est. payment

    Refinancing to a lower rate could help reduce your monthly payments and save thousands over the life of the loan.

    See today's rates

    $1,849/mo

    Est. payment

    Explore your selling options

    Work with a Zillow partner agent

    Leverage their expertise and Zillow's premium Showcase listings to get your home seen by more buyers.

    Get started

    List with your own agent

    Get your home in front of millions of buyers by listing it on Zillow.

    Learn how to do it

    Sell it yourself

    Take full control of how buyers see your home on Zillow by listing For Sale by Owner (FSBO).

    List your home

    What's special

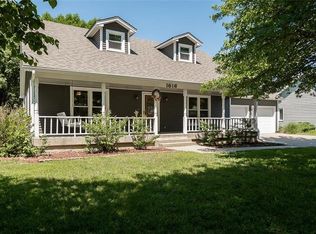
    Ok wow is the word for the space this home has! Unbelievable! Don't let a drive by fool you. Walk into a huge living area, open from LR to Dining to Kitchen, LR with a nice gas fireplace. You could do cartwheels in this space! The kitchen is fully loaded with all appliances and a pantry, new granite counter tops. You have 2 laundry areas! Up and downstairs. Age into this home easily. Great neighborhood! Go downstairs into an enormous family room, 2 non-conforming bdrms. and a 3rd bathroom! Lots of room in the unfinished area for storage, all nicely and newly steel beamed, newer radon mitigation system installed. Make this home yours with your personal touches. Mom says to apologize and convey that she and her many super active kids are hardly home but when home, the home shows their crazy but happy lives. She's had no time to do the things that YOU could do to make this exactly as you'd like. Carpets will be cleaned professionally if desired by closing date. Don't miss out on this nice ranch, don't disregard a drive by, imagine your things and your flavor. Put your vision glasses on. Huge deck in back for family gatherings. 2 car attached garage. A rare find these days. *Newer gas insert*Newer electrical panel by Gibson Elec., bath downstairs getting some finishing touches*Front door glass will be replaced*Seller requests 2 days to vacate after closing date. All room measurements are approx. 2021-10-03

    This property is off market, which means it's not currently listed for sale or rent on Zillow. This may be different from what's available on other websites or public sources.
    Facts & features

    Interior

    Bedrooms & bathrooms
    • Bedrooms: 3
    • Bathrooms: 3
    Heating
    • Wall, Gas
    Cooling
    • Central
    Features
    • Flooring: Hardwood
    • Basement: Finished
    • Has fireplace: Yes
    • Fireplace features: Living Room
    Interior area
    • Total interior livable area: 3,070 sqft

    Property

    Parking
    • Total spaces: 2
    • Parking features: Garage - Attached
    Features
    • Exterior features: Stucco, Cement / Concrete
    Lot
    • Size: 9,866 Square Feet
    Details
    • Parcel number: 1311101004019000

    Construction

    Type & style
    • Home type: SingleFamily
    • Architectural style: Ranch
    Materials
    • Frame
    • Foundation: Concrete
    • Roof: Composition
    Condition
    • Year built: 1984

    Utilities & green energy

    • Water: Public

    Community & HOA

    Location
    • Region: Ottawa

    Financial & listing details

    • Price per square foot: $111/sqft
    • Tax assessed value: $306,000
    • Annual tax amount: $5,478

    Price history

    DateEventPrice
    11/19/2021Sold--
    Source: Heartland MLS as distributed by MLS GRID #2347663 Report a problem
    10/3/2021Pending sale$255,000$83/sqft
    Source: ReeceNichols Real Estate #2347663 Report a problem
    10/3/2021Contingent$255,000$83/sqft
    Source: Heartland MLS as distributed by MLS GRID #2347663 Report a problem
    9/28/2021Listed for sale$255,000+8.5%$83/sqft
    Source: Heartland MLS as distributed by MLS GRID #2347663 Report a problem
    1/1/2021Sold--
    Source: Agent Provided Report a problem
    8/15/2019Listed for sale$235,000$77/sqft
    Source: Owner Report a problem

    Public tax history

    YearProperty taxesTax assessment
    2024$5,478 +6.2%$35,190 +9.1%
    2023$5,157 +2.5%$32,246 +6.2%
    2022$5,033 $30,372 +6.3%
    2021-- $28,577 +5.7%
    2020-- $27,025 +11.1%
    2019$4,368 +4.4%$24,318 +5.3%
    2018$4,185 +0.8%$23,104 +1.5%
    2017$4,151 +4%$22,762 +2.6%
    2016$3,990 +4.5%$22,194 -0.6%
    2015$3,817 $22,322 +0.7%
    2014$3,817 $22,172 +1.3%
    2013-- $21,896
    2012-- --
    2011-- --
    2009-- $22,183 +1.5%
    2008-- $21,850
    Find assessor info on the county website

    Neighborhood: 66067

    Nearby schools

    GreatSchools rating
    Schools provided by the listing agent
    • District: Ottawa

    Source: The MLS. This data may not be complete. We recommend contacting the local school district to confirm school assignments for this home.

    Get a cash offer in 3 minutes
    Find out how much your home could sell for in as little as 3 minutes with a no-obligation cash offer.
    Estimated market value
    $339,700
    Get a cash offer in 3 minutes
    Find out how much your home could sell for in as little as 3 minutes with a no-obligation cash offer.
    Estimated market value
    $339,700