Skip main navigation
Sold
  • Price Unknown

    1628 S Eugene St, Baton Rouge, LA 70808

    3beds
    2,424sqft
    Single Family Residence
    Built in 2024
    6,534 Square Feet Lot
    $618,900 Zestimate®
    $--/sqft
    $2,897 Estimated rent

    Home value

    $618,900

    $557,000 - $693,000

    $2,897/mo

    Zestimate® history
    Loading
    Loading...

    Owner options

    List your home for rent

    $2,897/mo

    Rent Zestimate®

    Find your next renter with Zillow Rental Manager. Plus, with online applications, you can quickly screen prospective tenants – for free.

    Learn more

    $2,897/mo

    Rent Zestimate®

    Refinance and save

    Refinancing to a lower rate could help reduce your monthly payments and save thousands over the life of the loan.

    See today's rates

    Explore your selling options

    Work with a Zillow partner agent

    Leverage their expertise and Zillow's premium Showcase listings to get your home seen by more buyers.

    Get started

    List with your own agent

    Get your home in front of millions of buyers by listing it on Zillow.

    Learn how to do it

    Sell it yourself

    Take full control of how buyers see your home on Zillow by listing For Sale by Owner (FSBO).

    List your home

    What's special

    Massive walk-in showerSpacious courtyardCustom cubby stationsPrivate oasisBuilt-in wine fridgeSamsung bespoke refrigeratorSeparate covered patio
    Looking for that contemporary modern home in Baton Rouge? Welcome to 1628 S. Eugene St. You will not be disappointed. Contemporary style with beautiful light filled rooms and modern finishes throughout. This home was designed by Dwayne Carruth, famous local Baton Rouge architect. Located in the established neighborhood called Zeeland Place in the heart of Mid City’s Garden District and on the St. Patrick’s Day parade route close to restaurants, shopping and entertainment. This stylish home has an open concept first floor living space equipped with a dining room, large 10 foot kitchen island with built-in wine fridge, along with plenty of custom storage in the kitchen. There is also a walk-through Butler’s pantry with custom cubby stations and an ample amount of storage that houses a built-in microwave. All kitchen appliances along with the washer and dryer are Samsung, and they do come with the home. The custom Samsung Bespoke refrigerator showcases 4 beautiful black glass doors with a built in enclosure. As you go up to the second floor, you are greeted by a massive custom made floating steel staircase and tons of natural light given off by nine extra large Anderson windows that look out into the courtyard. On the second floor, you are greeted by three en suites. The first being the primary bedroom. Walk through the tall double doors into your private oasis. Enjoy the spacious balcony that overlooks the courtyard. The ensuite bath has a massive walk-in shower, equipped with a stone resin contemporary style BADELOFT brand soaker tub. With matching 4 foot wide BADELOFT brand trough style double sink and nice size walk-in his and her closet with built in custom storage. Lots of room to entertain with a spacious courtyard, equipped with a hot tub hook up in addition to a separate covered patio, with ceiling fans, television hook up and sockets. Seller willing to provide allowance for flooring on 1st floor, side fence and sod in front yard with full price offer.

    Zillow last checked:

    Listing updated:

    Listed by:

    Kristen Dillman,

    Compass - Perkins

    Bought with:

    Lauren B Collignon, 995704846

    REVE, REALTORS

    Source: ROAM MLS,MLS#: 2024016506MLS Logo

    Facts & features

    Interior

    Bedrooms & bathrooms
    • Bedrooms: 3
    • Bathrooms: 4
    • Full bathrooms: 3
    • 1/2 bathrooms: 1
    Primary bedroom
    • Level: Second
    • Area: 195 Square Feet
    • Dimensions: 15x13
    Bedroom
    • Level: Second
    • Area: 145.2 Square Feet
    • Dimensions: 12x12.10
    Bedroom
    • Level: Second
    • Area: 145.2 Square Feet
    • Dimensions: 12x12.10
    Dining room
    • Level: First
    • Area: 111.8 Square Feet
    • Dimensions: 13x8.6
    Kitchen
    • Level: First
    • Area: 275.5 Square Feet
    • Dimensions: 19x14.5
    Living room
    • Level: First
    • Area: 247 Square Feet
    • Dimensions: 19x13
    Heating
    • Central
    Cooling
    • Central Air, Ceiling Fan(s)
    Appliances
    • Included: Dryer, Disposal, Dishwasher, Microwave, Refrigerator, Washer, Range, Gas Stove Connection
    • Laundry: Electric Dryer Hookup, Other, Washer Hookup, Inside
    Features
    • Double Vanity, Eat-in Kitchen, Kitchen Island, Pantry, Walk-In Closet(s), High Ceilings, En Suite, Solid Surface Counters
    • Flooring: Ceramic Tile, Tile, Vinyl
    • Windows: Window Treatments
    • Fireplace features: Gas Log
    Interior area
    • Total structure area: 3,376
    • Total interior livable area: 2,424 sqft

    Property

    Parking
    • Total spaces: 2
    • Parking features: Garage Door Opener, Off Street
    • Has garage: Yes
    Features
    • Levels: Two
    • Stories: 2
    • Fencing: Chain Link,Partial,Wood
    Lot
    • Size: 6,534 Square Feet
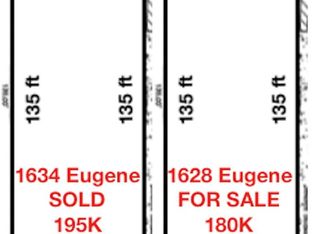
    • Dimensions: 50 x 135
    • Features: Level
    Details
    • Parcel number: 855693
    • Special conditions: Standard

    Construction

    Type & style
    • Home type: SingleFamily
    • Architectural style: Contemporary
    • Property subtype: Single Family Residence
    Materials
    • Brick, Frame, Wood Siding
    • Foundation: Slab, Post Tension
    • Roof: Shingle
    Condition
    • Year built: 2024
    Details
    • Builder name: Amelia Fine Construction, LLC

    Utilities & green energy

    • Sewer: Public Sewer
    • Water: Public
    • Utilities for property: Cable Available

    Community & HOA

    Community
    • Subdivision: Zeeland Place
    HOA
    • Has HOA: No
    Location
    • Region: Baton Rouge

    Financial & listing details

    • Tax assessed value: $406,620
    • Annual tax amount: $4,985
    • Date on market: 8/28/2024
    • Listing terms: Cash,Conventional

    Price history

    DateEventPrice
    4/21/2025Sold--
    Source: ROAM MLS #2024016506 Report a problem
    3/26/2025Pending sale$525,000$217/sqft
    Source: ROAM MLS #2024016506 Report a problem
    3/20/2025Listed for sale$525,000$217/sqft
    Source: ROAM MLS #2024016506 Report a problem
    3/12/2025Pending sale$525,000$217/sqft
    Source: ROAM MLS #2024016506 Report a problem
    2/25/2025Listing removed$525,000$217/sqft
    Source: Latter and Blum #2024016506 Report a problem
    2/20/2025Price change$525,000-12.4%$217/sqft
    Source: ROAM MLS #2024016506 Report a problem
    1/30/2025Pending sale$599,000$247/sqft
    Source: ROAM MLS #2024016506 Report a problem
    1/27/2025Price change$599,000-4.2%$247/sqft
    Source: ROAM MLS #2024016506 Report a problem
    10/8/2024Price change$625,000-3.8%$258/sqft
    Source: ROAM MLS #2024016506 Report a problem
    10/1/2024Price change$650,000-3.7%$268/sqft
    Source: ROAM MLS #2024016506 Report a problem
    8/28/2024Listed for sale$675,000$278/sqft
    Source: ROAM MLS #2024016506 Report a problem
    8/27/2024Listing removed$675,000$278/sqft
    Source: Latter and Blum #2024009787 Report a problem
    5/23/2024Listed for sale$675,000+275%$278/sqft
    Source: ROAM MLS #2024009787 Report a problem
    2/1/2023Sold--
    Source: Public Record Report a problem
    11/10/2019Listing removed$180,000$74/sqft
    Source: Latter & Blum Companies #2018018683 Report a problem
    9/26/2019Price change$180,000-4.3%$74/sqft
    Source: Latter & Blum Companies #2018018683 Report a problem
    9/16/2019Pending sale$188,000$78/sqft
    Source: Latter & Blum Companies #2018018683 Report a problem
    5/29/2019Listed for sale$188,000-37.1%$78/sqft
    Source: Latter & Blum Companies #2018018683 Report a problem
    7/10/2018Sold--
    Source: ROAM MLS #2018010159 Report a problem
    6/15/2018Listed for sale$299,000$123/sqft
    Source: C J Brown Perkins #2018010159 Report a problem

    Public tax history

    YearProperty taxesTax assessment
    2025$4,985 +166%$40,662 +154.1%
    2024$1,874 -1.7%$16,000
    2023$1,906 +1496.3%$16,000 +1500%
    2022$119 +2.3%$1,000
    2021$117 +0.2%$1,000
    2020$116 -3.8%$1,000
    2019$121 -87.4%$1,000 -87.6%
    2018$963 +492.4%$8,050
    2017$163 $8,050
    2016$163 +1%$8,050
    2015$161 -0.8%$8,050
    2014$162 $8,050
    2013$162 -82.7%$8,050
    2012$936 +8.8%$8,050
    2011$861 $8,050
    2010$861 +439.7%$8,050
    2009$159 -0.2%$8,050
    2008$160 -2.2%$8,050
    2007$163 +0.3%$8,050
    2006$163 +0.4%$8,050
    2005$162 +1.3%$8,050
    2004$160 -2.9%$8,050
    2003$165 +0%$8,050
    2002$165 $8,050
    2001$165 +41.5%$8,050
    2000$116 $8,050
    Find assessor info on the county website

    Neighborhood: City Park

    Nearby schools

    GreatSchools rating
    Get a cash offer in 3 minutes
    Find out how much your home could sell for in as little as 3 minutes with a no-obligation cash offer.
    Estimated market value

    $618,900

    Get a cash offer in 3 minutes
    Find out how much your home could sell for in as little as 3 minutes with a no-obligation cash offer.
    Estimated market value

    $618,900