Welcome to the Berkshire Subdivision in Oakbrook Terrace! This RARE opportunity offers a premier boutique community blending the privacy of a single-family detached home with the luxury of low maintenance exterior condo living; All this along with an ultra-convenient location minutes from Oakbrook Center, fine dining, shopping, and major highways (I-88, I-290, I-355) and Roosevelt Road). Enjoy exterior maintenance covered by the association which includes landscaping, snow removal, exterior maintenance and common insurance. A playground and park sit just around the corner. The minute you walk through the front entry the sun-drenched great room will "WOW" you! The great room combines the living room and dining room with soaring 2-story ceilings. A wall of windows along with 3 skylights allow a beautiful view with an abundance of natural light creating a bright, inviting atmosphere. ANDERSON windows. Elegant cherry wood flooring throughout most of the 1st and 2nd level. Crisp white trim and molding. A cozy and convenient gas-log fireplace perfect for the holidays. Sliding glass doors open to your own private outdoor retreat. A beautiful paver patio along the side of the home and a huge, private fenced deck area along the back of the home affording spectacular outdoor living and entertaining while soaking in the serene views of the tree-lined pond. The spacious kitchen features cathedral ceilings, recessed lighting, quartz countertops, high-end Geneva Cabinetry, subway tile backsplash, 42" upper cabinets, and a large eating area. A 1st floor powder room with the artistic finish of a beautiful mural. The sought after first-floor primary suite offers one-level living with a newly remodeled luxury bath showcasing a large walk-in shower, dual sink vanity, a built-in dresser and a custom-organized walk-in closet. An open staircase leads to the second level, where you'll find a bright loft area and two additional bedrooms. Each bedroom features hardwood flooring, lighted ceiling fan, crown molding and spacious closet. A full bath completes the second floor. Last but not least a professionally finished basement boasting a huge family room with plenty of space for an exercise area, pool table or whatever hobby you enjoy. A den/study/office could also serve as a fourth bedroom with an egress window. A full bath along with the 4th bedroom would be a perfect guest space or related living area. A hobby room, laundry room with utility sink and ample storage complete the basement.
Closed
$605,000
1628 S Luther Ave, Villa Park, IL 60181
3beds
2,117sqft
Single Family Residence
Built in 1997
-- sqft lot
$621,400 Zestimate®
$286/sqft
$3,645 Estimated rent
Home value
$621,400
$572,000 - $677,000
$3,645/mo
Zestimate® history
Owner options
List your home for rent
$3,645/mo
Rent Zestimate®
Find your next renter with Zillow Rental Manager. Plus, with online applications, you can quickly screen prospective tenants – for free.
$3,645/mo
Rent Zestimate®
Refinance and save
$4,952/mo
Est. payment
Refinancing to a lower rate could help reduce your monthly payments and save thousands over the life of the loan.
$4,952/mo
Est. payment
Explore your selling options
Work with a Zillow partner agent
Leverage their expertise and Zillow's premium Showcase listings to get your home seen by more buyers.
Get startedList with your own agent
Get your home in front of millions of buyers by listing it on Zillow.
Learn how to do itSell it yourself
Take full control of how buyers see your home on Zillow by listing For Sale by Owner (FSBO).
List your homeWhat's special
Newly remodeled luxury bathBright loft areaProfessionally finished basementRecessed lightingLarge eating areaSpacious kitchenWall of windows
Zillow last checked:
Listing updated:
Listed by:
Pat Murray, ABR,CNC,GRI,SFR 630-842-6063,
Berkshire Hathaway HomeServices Chicago,
Ava Gizzo 630-205-2452,
Berkshire Hathaway HomeServices Chicago
Bought with:
Carrie Choragwicki
Baird & Warner
Source: MRED as distributed by MLS GRID,MLS#: 12506673
Facts & features
Interior
Bedrooms & bathrooms
- Bedrooms: 3
- Bathrooms: 4
- Full bathrooms: 3
- 1/2 bathrooms: 1
Rooms
- Room types: Eating Area, Office, Great Room, Bonus Room, Storage, Loft
Primary bedroom
- Features: Flooring (Hardwood), Bathroom (Full, Double Sink, Shower Only)
- Level: Main
- Area: 221 Square Feet
- Dimensions: 17X13
Bedroom 2
- Features: Flooring (Hardwood)
- Level: Second
- Area: 144 Square Feet
- Dimensions: 12X12
Bedroom 3
- Features: Flooring (Hardwood)
- Level: Second
- Area: 132 Square Feet
- Dimensions: 12X11
Bonus room
- Features: Flooring (Carpet)
- Level: Basement
- Area: 150 Square Feet
- Dimensions: 15X10
Eating area
- Features: Flooring (Hardwood)
- Level: Main
- Area: 121 Square Feet
- Dimensions: 11X11
Family room
- Features: Flooring (Carpet)
- Level: Basement
- Area: 529 Square Feet
- Dimensions: 23X23
Great room
- Features: Flooring (Hardwood)
- Level: Main
- Area: 368 Square Feet
- Dimensions: 23X16
Kitchen
- Features: Kitchen (Eating Area-Table Space, Custom Cabinetry, Pantry, SolidSurfaceCounter, Updated Kitchen), Flooring (Hardwood)
- Level: Main
- Area: 176 Square Feet
- Dimensions: 16X11
Laundry
- Features: Flooring (Ceramic Tile)
- Level: Basement
- Area: 88 Square Feet
- Dimensions: 11X08
Loft
- Features: Flooring (Hardwood)
- Level: Second
- Area: 144 Square Feet
- Dimensions: 12X12
Office
- Features: Flooring (Carpet)
- Level: Basement
- Area: 228 Square Feet
- Dimensions: 19X12
Storage
- Features: Flooring (Carpet)
- Level: Basement
- Area: 110 Square Feet
- Dimensions: 11X10
Heating
- Natural Gas, Forced Air
Cooling
- Central Air
Appliances
- Included: Double Oven, Microwave, Dishwasher, Refrigerator, Washer, Dryer, Range Hood, Humidifier
- Laundry: In Unit, Laundry Chute, Sink
Features
- Vaulted Ceiling(s), Cathedral Ceiling(s), 1st Floor Bedroom, 1st Floor Full Bath, Walk-In Closet(s), Open Floorplan, Quartz Counters
- Flooring: Hardwood
- Windows: Skylight(s)
- Basement: Finished,Egress Window,Storage Space,Full
- Number of fireplaces: 1
- Fireplace features: Attached Fireplace Doors/Screen, Gas Log, Gas Starter, Great Room
Interior area
- Total structure area: 3,498
- Total interior livable area: 2,117 sqft
Property
Parking
- Total spaces: 2
- Parking features: Garage Door Opener, Yes, Garage Owned, Attached, Garage
- Attached garage spaces: 2
- Has uncovered spaces: Yes
Accessibility
- Accessibility features: No Disability Access
Features
- Stories: 2
- Patio & porch: Deck, Patio
- Has view: Yes
- View description: Back of Property
- Has water view: Yes
- Water view: Back of Property
Details
- Parcel number: 0621310051
- Special conditions: None
- Other equipment: TV-Cable, Ceiling Fan(s), Sump Pump, Backup Sump Pump;
Construction
Type & style
- Home type: Condo
- Property subtype: Single Family Residence
Materials
- Vinyl Siding, Brick
Condition
- New construction: No
- Year built: 1997
Details
- Builder model: 2 story
Utilities & green energy
- Sewer: Public Sewer
- Water: Lake Michigan
Community & HOA
Community
- Features: Park, Lake, Curbs, Sidewalks, Street Lights, Street Paved
- Security: Security System, Carbon Monoxide Detector(s)
- Subdivision: Berkshire
HOA
- Has HOA: Yes
- Services included: Insurance, Exterior Maintenance, Lawn Care, Snow Removal
- HOA fee: $676 monthly
Location
- Region: Villa Park
Financial & listing details
- Price per square foot: $286/sqft
- Tax assessed value: $157,354
- Annual tax amount: $10,934
- Date on market: 12/2/2025
- Listing terms: Conventional
- Ownership: Condo
Price history
| Date | Event | Price |
|---|---|---|
| 3/12/2026 | Sold | $605,000-3.2%$286/sqft |
Source:  MRED as distributed by MLS GRID #12506673 Report a problem MRED as distributed by MLS GRID #12506673 Report a problem | ||
| 1/14/2026 | Contingent | $625,000$295/sqft |
Source: MRED as distributed by MLS GRID #12506673 Report a problem | ||
| 12/2/2025 | Listed for sale | $625,000+78.3%$295/sqft |
Source: MRED as distributed by MLS GRID #12506673 Report a problem | ||
| 5/22/1997 | Sold | $350,500$166/sqft |
Source: Public Record Report a problem | ||
Public tax history
| Year | Property taxes | Tax assessment |
|---|---|---|
| 2024 | $10,934 +6.9% | $157,354 +8.1% |
| 2023 | $10,227 -7% | $145,510 -5.3% |
| 2022 | $11,001 +3.5% | $153,660 +2.5% |
| 2021 | $10,628 +2.2% | $149,840 +2.2% |
| 2020 | $10,395 +5.9% | $146,550 +5.2% |
| 2019 | $9,813 +0.6% | $139,330 +5.6% |
| 2018 | $9,754 +14.4% | $131,890 +14.4% |
| 2017 | $8,524 +0.8% | $115,300 +6.1% |
| 2016 | $8,453 +2.5% | $108,620 +7.3% |
| 2015 | $8,250 -3.5% | $101,190 -2.2% |
| 2014 | $8,550 +1.5% | $103,510 -1.4% |
| 2013 | $8,420 +1.6% | $104,970 -6.2% |
| 2012 | $8,288 +4.9% | $111,870 -7.9% |
| 2011 | $7,901 -3.1% | $121,470 -9.9% |
| 2010 | $8,152 +3% | $134,800 -6.8% |
| 2009 | $7,918 +2.6% | $144,630 |
| 2008 | $7,721 +7.1% | $144,630 +8.8% |
| 2007 | $7,208 -4.1% | $132,930 -2.2% |
| 2006 | $7,515 +5.6% | $135,940 +6.9% |
| 2005 | $7,116 +3.7% | $127,160 +3.1% |
| 2004 | $6,865 -1.1% | $123,320 +2.6% |
| 2003 | $6,944 +11% | $120,240 +12.7% |
| 2002 | $6,256 +1.5% | $106,680 +8.7% |
| 2001 | $6,166 -7.6% | $98,110 -4.3% |
| 2000 | $6,674 | $102,490 |
Find assessor info on the county website
Neighborhood: 60181
Nearby homes
- $501,400-- bd-- ba1.9k sqft1600 Astor Ave, Villa Park, IL 60181Off Market
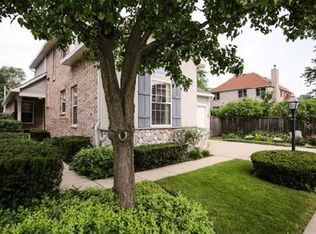
- $480,000-- bd-- ba1.9k sqft1604 Astor Ave, Villa Park, IL 60181Off Market
- $449,2002 bd2 ba1.5k sqft1606 Astor Ave, Villa Park, IL 60181Off Market
- $596,0004 bd4 ba2.1k sqft1605 Astor Ave, Oakbrook Ter, IL 60181Off Market
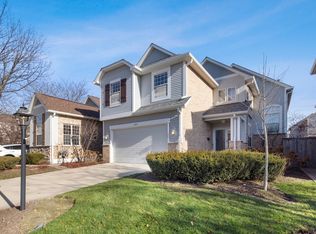
- $594,0004 bd4 ba1.8k sqft1601 Astor Ave, Villa Park, IL 60181Sold
- $538,6003 bd3 ba2.1k sqft1615 Fairfax Ln, Villa Park, IL 60181Off Market
- $572,1004 bd4 ba3.1k sqft1613 Fairfax Ln, Villa Park, IL 60181Off Market
- $686,8003 bd4 ba2.1k sqft1611 Fairfax Ln, Villa Park, IL 60181Off Market
- $452,000-- bd-- ba1.9k sqft1609 Fairfax Ln, Villa Park, IL 60181Off Market
Nearby schools
GreatSchools rating
- NAStevenson SchoolGrades: K-2Distance: 0.3 mi
- 4/10Jackson Middle SchoolGrades: 6-8Distance: 1.3 mi
- 9/10Willowbrook High SchoolGrades: 9-12Distance: 1 mi
Schools provided by the listing agent
- Elementary: Westmore Elementary School
- Middle: Jackson Middle School
- High: Willowbrook High School
- District: 45
Source: MRED as distributed by MLS GRID. This data may not be complete. We recommend contacting the local school district to confirm school assignments for this home.
Get a cash offer in 3 minutes
Find out how much your home could sell for in as little as 3 minutes with a no-obligation cash offer.
Estimated market value
$621,400
Get a cash offer in 3 minutes
Find out how much your home could sell for in as little as 3 minutes with a no-obligation cash offer.
Estimated market value
$621,400
- Illinois
- DuPage County
- Oakbrook Terrace
- 60181
- 1628 S Luther Ave
Nearby cities
Nearby zip codes
Other Oakbrook Terrace Topics
- Apartments for Rent in 60181
- Houses for Sale in 60181
- Houses for Rent in 60181
- 60181 Real Estate
- Oakbrook Terrace Condos
- Houses for Sale in Oakbrook Terrace
- Newest Listings in Oakbrook Terrace
- Oakbrook Terrace Home Values
- Oakbrook Terrace Real Estate Agents
- Oakbrook Terrace Refinance
- Oakbrook Terrace Mortgage Rates
