Skip main navigation
Sold for $272,000
  • Tax assessed value
    $272,000

    1628 S Osage Ave, Bartlesville, OK 74003

    3beds
    3,012sqft
    Single Family Residence
    Built in 1939
    0.4 Acres Lot
    $271,600 Zestimate®
    $90/sqft
    $2,097 Estimated rent

    Home value

    $271,600

    $217,000 - $342,000

    $2,097/mo

    Zestimate® history
    Loading
    Loading...

    Owner options

    List your home for rent

    $2,097/mo

    Rent Zestimate®

    Find your next renter with Zillow Rental Manager. Plus, with online applications, you can quickly screen prospective tenants – for free.

    Learn more

    $2,097/mo

    Rent Zestimate®

    Refinance and save

    $1,699/mo

    Est. payment

    Refinancing to a lower rate could help reduce your monthly payments and save thousands over the life of the loan.

    See today's rates

    $1,699/mo

    Est. payment

    Explore your selling options

    Work with a Zillow partner agent

    Leverage their expertise and Zillow's premium Showcase listings to get your home seen by more buyers.

    Get started

    List with your own agent

    Get your home in front of millions of buyers by listing it on Zillow.

    Learn how to do it

    Sell it yourself

    Take full control of how buyers see your home on Zillow by listing For Sale by Owner (FSBO).

    List your home

    What's special

    Broad wooden deck
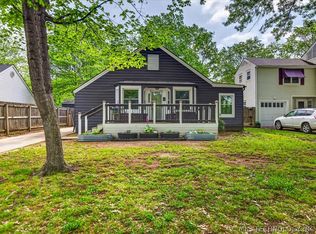
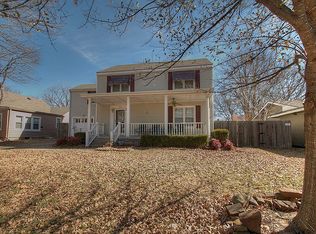
    She’s out of this world! Or at least the views from her observatory are. At 1629 S. Osage, she’s not your average lady, she’s bold, spacious, and full of surprises. With 3 bedrooms, 2.5 baths, and just over 3,000 square feet per court house, she offers plenty of room to stretch out while still keeping a few secrets up her sleeve. Her second floor was once a ballroom, now reborn as a light-filled family room where joy and conversation linger long after the day is done. Step out back and her broad wooden deck beckons, perfect for stargazing, Sunday barbecues, or simply soaking in the quiet. Downstairs, her basement is more than just square footage it’s a blank canvas for hobbies, storage, or a hideaway all your own. And of course, her crowning jewel is the observatory tower built for nights when the stars feel close enough to touch. With garages for three cars, projects, and collections, she’s equal parts practical and magical. Strong, full of character, and unforgettable she’s the kind of home you’ll never forget.

    Zillow last checked:

    Listing updated:

    Listed by:

    Amos Radlinger 918-766-2361,

    Chinowth & Cohen

    Bought with:

    Baleigh Taylor, 211909

    Cochran & Co Realtors

    Source: MLS Technology, Inc.,MLS#: 2540508MLS LogoOriginating MLS: MLS Technology

    Facts & features

    Interior

    Bedrooms & bathrooms
    • Bedrooms: 3
    • Bathrooms: 3
    • Full bathrooms: 2
    • 1/2 bathrooms: 1
    Primary bedroom
    • Description: Master Bedroom,
    • Level: First
    Bedroom
    • Description: Bedroom,
    • Level: Second
    Bedroom
    • Description: Bedroom,
    • Level: Second
    Primary bathroom
    • Description: Master Bath,Bathtub,Full Bath
    • Level: First
    Bathroom
    • Description: Hall Bath,Bathtub,Full Bath
    • Level: Second
    Den
    • Description: Den/Family Room,
    • Level: Second
    Kitchen
    • Description: Kitchen,Eat-In
    • Level: First
    Living room
    • Description: Living Room,Fireplace
    • Level: First
    Office
    • Description: Office,
    • Level: First
    Utility room
    • Description: Utility Room,Inside
    • Level: First
    Heating
    • Central, Gas, Multiple Heating Units
    Cooling
    • Central Air, 2 Units
    Appliances
    • Included: Built-In Oven, Cooktop, Dishwasher, Electric Water Heater, Disposal, Oven, Range
    • Laundry: Washer Hookup, Electric Dryer Hookup, Gas Dryer Hookup
    Features
    • Wet Bar, Granite Counters, Laminate Counters, Other, Vaulted Ceiling(s), Electric Oven Connection, Electric Range Connection
    • Flooring: Carpet, Tile, Wood
    • Windows: Vinyl
    • Basement: None,Partial
    • Number of fireplaces: 3
    • Fireplace features: Gas Log, Gas Starter, Wood Burning
    Interior area
    • Total structure area: 3,012
    • Total interior livable area: 3,012 sqft

    Property

    Parking
    • Total spaces: 3
    • Parking features: Attached, Garage, Storage
    • Attached garage spaces: 3
    Features
    • Levels: Three Or More
    • Stories: 3
    • Patio & porch: Deck, Patio
    • Exterior features: Rain Gutters
    • Pool features: None
    • Fencing: Full
    Lot
    • Size: 0.4 Acres
    • Features: None
    Details
    • Additional structures: None
    • Parcel number: 01099913261200200020

    Construction

    Type & style
    • Home type: SingleFamily
    • Architectural style: Other
    • Property subtype: Single Family Residence
    Materials
    • Vinyl Siding, Wood Frame
    • Foundation: Basement
    • Roof: Asphalt,Fiberglass
    Condition
    • Year built: 1939

    Utilities & green energy

    • Sewer: Public Sewer
    • Water: Public
    • Utilities for property: Electricity Available, Natural Gas Available, Water Available

    Community & HOA

    Community
    • Features: Gutter(s), Sidewalks
    • Security: Storm Shelter
    • Subdivision: Bville Pt Sec
    HOA
    • Has HOA: No
    Location
    • Region: Bartlesville

    Financial & listing details

    • Price per square foot: $90/sqft
    • Tax assessed value: $272,000
    • Annual tax amount: $2,922
    • Date on market: 9/25/2025
    • Cumulative days on market: 74 days
    • Listing terms: Conventional,FHA,Other,VA Loan
    • Exclusions: Curtains and rods in family room do not remain.

    Price history

    DateEventPrice
    12/30/2025Sold$272,000-2.5%$90/sqft
    Source: MLS Technology, Inc. #2540508 Report a problem
    12/8/2025Pending sale$279,000$93/sqft
    Source: MLS Technology, Inc. #2540508 Report a problem
    11/12/2025Price change$279,000-3.5%$93/sqft
    Source: MLS Technology, Inc. #2540508 Report a problem
    10/24/2025Price change$289,000-3.3%$96/sqft
    Source: MLS Technology, Inc. #2540508 Report a problem
    10/9/2025Price change$299,000-3.5%$99/sqft
    Source: MLS Technology, Inc. #2540508 Report a problem
    9/25/2025Listed for sale$310,000+71.3%$103/sqft
    Source: MLS Technology, Inc. #2540508 Report a problem
    8/21/2008Sold$181,000+44.8%$60/sqft
    Source: Public Record Report a problem
    8/18/2003Sold$125,000$42/sqft
    Source: MLS Technology, Inc. #309404 Report a problem

    Public tax history

    YearProperty taxesTax assessment
    2025$2,921 0%$26,089 +3%
    2024$2,922 +0.9%$25,329
    2023$2,897 -2.9%$25,329 -2.2%
    2022$2,984 +5.2%$25,910 +3%
    2021$2,837 +0.9%$25,155 +3%
    2020$2,812 +3.1%$24,423 +3%
    2019$2,728 +1.3%$23,711 +3%
    2017$2,694 $23,021
    2016$2,694 +6.6%$23,021
    2015$2,528 -1.2%$23,021
    2014$2,558 +1.3%$23,021
    2013$2,524 -0.9%$23,021
    2012$2,548 $23,021
    2011-- $23,021 +6%
    2010-- $21,713
    2009-- $21,713 +44.8%
    2008-- $15,000
    2007-- $15,000
    2005-- $15,000
    2004-- $15,000 +25.1%
    2003-- $11,988
    2002-- $11,988
    2001-- $11,988
    Find assessor info on the county website

    Neighborhood: 74003

    Nearby schools

    GreatSchools rating
    Schools provided by the listing agent
    • Elementary: Kane
    • Middle: Central
    • High: Bartlesville
    • District: Bartlesville - Sch Dist (81)

    Source: MLS Technology, Inc.. This data may not be complete. We recommend contacting the local school district to confirm school assignments for this home.

    Get pre-qualified for a loan
    At Zillow Home Loans, we can pre-qualify you in as little as 5 minutes with no impact to your credit score.

    An equal housing lender. NMLS #10287.