Welcome to 1628 Sea Pines Drive, a stunning 5-bedroom, 3-bathroom single-family home nestled in the highly sought-after Sea Pines Village at Savannah community. Spanning 2,894 square feet, this two-story residence is ideal for families and entertainers alike. Step inside to discover an open-concept floorplan with a spacious living area that flows seamlessly into the kitchen, complete with a large island. A guest bedroom and full bath are located on the main floor, as well as a formal dining room. Upstairs, you’ll find a versatile game room, perfect for family fun or a cozy media retreat, along with the private primary suite which boasts an ensuite bathroom with dual vanities, a soaking tub, separate shower, and generous walk-in closet. Also upstairs are three additional well-appointed bedrooms and a full bathroom. The home’s thoughtful design includes recent updates such as fresh paint and modern fixtures, ensuring both style and sustainability. Situated on a large premium lot that includes a stone seating area and backs to a serene greenbelt, this home offers peaceful views and direct access to walking trails and a charming duck pond, perfect for outdoor enthusiasts and pet owners. The backyard features a covered, screened-in sunroom, ideal for relaxing or hosting gatherings. 19 Solar Panels installed in 2021 keep the electricity costs low. Residents of Savannah enjoy unparalleled amenities, including a 20,000-square-foot community center with a water park, 20’ waterslide, sports fields, tennis courts, dog parks, and five scenic ponds. Conveniently located just minutes from major highways, shopping, dining, and top-rated schools in the Denton Independent School District, 1628 Sea Pines Drive offers the perfect balance of tranquility and accessibility. Don’t miss the opportunity to own this exceptional home at a great price in one of Savannah’s premier neighborhoods. Schedule your private tour today!
Sold
Price Unknown
1628 Sea Pines Dr, Aubrey, TX 76227
5beds
2,894sqft
Single Family Residence
Built in 2006
6,969 Square Feet Lot
$369,400 Zestimate®
$--/sqft
$2,993 Estimated rent
Home value
$369,400
$347,000 - $392,000
$2,993/mo
Zestimate® history
Owner options
List your home for rent
$2,993/mo
Rent Zestimate®
Find your next renter with Zillow Rental Manager. Plus, with online applications, you can quickly screen prospective tenants – for free.
$2,993/mo
Rent Zestimate®
Refinance and save
$1,120/mo
Est. payment
Refinancing to a lower rate could help reduce your monthly payments and save thousands over the life of the loan.
$1,120/mo
Est. payment
Explore your selling options
Work with a Zillow partner agent
Leverage their expertise and Zillow's premium Showcase listings to get your home seen by more buyers.
Get startedList with your own agent
Get your home in front of millions of buyers by listing it on Zillow.
Learn how to do itSell it yourself
Take full control of how buyers see your home on Zillow by listing For Sale by Owner (FSBO).
List your homeWhat's special
Open-concept floorplanFormal dining roomStone seating areaCovered screened-in sunroomPeaceful viewsPremium lotGenerous walk-in closet
Zillow last checked:
Listing updated:
Listed by:
Trish Bellows 0628613,
RealtyBees 214-624-6080,
Michael Bellows 0508187 972-672-0878,
RealtyBees
Bought with:
Milan Titus
TruHome Real Estate
Source: NTREIS,MLS#: 21009072
Facts & features
Interior
Bedrooms & bathrooms
- Bedrooms: 5
- Bathrooms: 3
- Full bathrooms: 3
Primary bedroom
- Features: Ceiling Fan(s), Dual Sinks, En Suite Bathroom, Garden Tub/Roman Tub, Linen Closet, Sitting Area in Primary, Separate Shower, Walk-In Closet(s)
- Level: Second
- Dimensions: 15 x 12
Bedroom
- Features: Ceiling Fan(s)
- Level: First
- Dimensions: 14 x 11
Bedroom
- Features: Ceiling Fan(s)
- Level: Second
- Dimensions: 12 x 11
Bedroom
- Features: Ceiling Fan(s)
- Level: Second
- Dimensions: 11 x 11
Bedroom
- Level: Second
- Dimensions: 12 x 11
Breakfast room nook
- Level: First
- Dimensions: 11 x 9
Dining room
- Level: First
- Dimensions: 12 x 11
Game room
- Features: Ceiling Fan(s)
- Level: Second
- Dimensions: 17 x 15
Kitchen
- Features: Breakfast Bar, Built-in Features, Granite Counters, Kitchen Island, Pantry
- Level: First
- Dimensions: 11 x 11
Living room
- Features: Fireplace
- Level: First
- Dimensions: 27 x 14
Heating
- Central, Natural Gas
Cooling
- Central Air, Ceiling Fan(s), Electric
Appliances
- Included: Some Gas Appliances, Dishwasher, Disposal, Gas Range, Microwave, Plumbed For Gas, Vented Exhaust Fan
- Laundry: Washer Hookup, Electric Dryer Hookup, Laundry in Utility Room
Features
- Decorative/Designer Lighting Fixtures, Granite Counters, High Speed Internet, Kitchen Island, Open Floorplan, Pantry, Cable TV, Walk-In Closet(s)
- Flooring: Carpet, Ceramic Tile
- Windows: Window Coverings
- Has basement: No
- Number of fireplaces: 1
- Fireplace features: Gas Starter
Interior area
- Total interior livable area: 2,894 sqft
Property
Parking
- Total spaces: 2
- Parking features: Alley Access, Door-Single, Driveway, Garage, Garage Door Opener, Kitchen Level, Garage Faces Rear
- Attached garage spaces: 2
- Has uncovered spaces: Yes
Features
- Levels: Two
- Stories: 2
- Patio & porch: Covered
- Pool features: None, Community
- Fencing: Vinyl
Lot
- Size: 6,969 Square Feet
- Features: Back Yard, Backs to Greenbelt/Park, Greenbelt, Interior Lot, Irregular Lot, Lawn, Landscaped, Subdivision, Sprinkler System, Few Trees
Details
- Parcel number: R284104
Construction
Type & style
- Home type: SingleFamily
- Architectural style: Detached
- Property subtype: Single Family Residence
Materials
- Fiber Cement
- Foundation: Slab
- Roof: Composition
Condition
- Year built: 2006
Utilities & green energy
- Utilities for property: Electricity Connected, Natural Gas Available, Municipal Utilities, Sewer Available, Separate Meters, Underground Utilities, Water Available, Cable Available
Community & HOA
Community
- Features: Clubhouse, Lake, Playground, Park, Pool, Tennis Court(s), Trails/Paths, Curbs, Sidewalks
- Security: Security System, Smoke Detector(s)
- Subdivision: Sea Pines Village At Savannah
HOA
- Has HOA: Yes
- Services included: All Facilities, Association Management
- HOA fee: $1,120 annually
- HOA name: Resident Services Group
- HOA phone: 855-947-2636
Location
- Region: Aubrey
Financial & listing details
- Tax assessed value: $408,000
- Annual tax amount: $8,855
- Date on market: 7/24/2025
- Cumulative days on market: 85 days
- Listing terms: Cash,Conventional,FHA,VA Loan
- Exclusions: None
- Electric utility on property: Yes
Price history
| Date | Event | Price |
|---|---|---|
| 11/18/2025 | Sold | -- |
Source: NTREIS #21009072 Report a problem | ||
| 10/30/2025 | Pending sale | $388,999$134/sqft |
Source: NTREIS #21009072 Report a problem | ||
| 10/19/2025 | Contingent | $388,999$134/sqft |
Source: NTREIS #21009072 Report a problem | ||
| 9/25/2025 | Price change | $388,999-0.3%$134/sqft |
Source: NTREIS #21009072 Report a problem | ||
| 8/8/2025 | Price change | $389,999-2.5%$135/sqft |
Source: NTREIS #21009072 Report a problem | ||
| 7/24/2025 | Listed for sale | $399,999+40.4%$138/sqft |
Source: NTREIS #21009072 Report a problem | ||
| 4/30/2020 | Listing removed | $284,900$98/sqft |
Source: Berkshire Hathaway Home Services PenFed Realty Texas #14297468 Report a problem | ||
| 4/9/2020 | Pending sale | $284,900$98/sqft |
Source: Berkshire Hathaway Home Services PenFed Realty Texas #14297468 Report a problem | ||
| 3/6/2020 | Listed for sale | $284,900$98/sqft |
Source: Berkshire HathawayHS PenFed TX #14297468 Report a problem | ||
| 12/18/2019 | Sold | -- |
Source: Public Record Report a problem | ||
Public tax history
| Year | Property taxes | Tax assessment |
|---|---|---|
| 2025 | $7,574 -1.5% | $408,000 +2.5% |
| 2024 | $7,688 -16.3% | $398,000 -3.2% |
| 2023 | $9,189 -5.3% | $411,000 +5.5% |
| 2022 | $9,700 +30.6% | $389,532 +34.3% |
| 2021 | $7,427 +0.4% | $290,090 +1.9% |
| 2020 | $7,394 +2.7% | $284,663 +0.1% |
| 2019 | $7,200 -4.6% | $284,469 -2.1% |
| 2018 | $7,550 +13.1% | $290,612 +6% |
| 2017 | $6,673 | $274,146 +8.3% |
| 2016 | $6,673 +11.8% | $253,135 +9% |
| 2015 | $5,967 | $232,242 +5.4% |
| 2014 | $5,967 | $220,408 +10% |
| 2013 | $5,967 | $200,371 +1.8% |
| 2012 | -- | $196,794 +6.4% |
| 2011 | -- | $185,000 -10.4% |
| 2010 | -- | $206,411 +3.7% |
| 2009 | -- | $199,067 -9.9% |
| 2007 | -- | $221,009 |
Find assessor info on the county website
Neighborhood: Savannah
Nearby homes
- $350,0003 bd3 ba2.1k sqft1624 Sea Pines Dr, Aubrey, TX 76227For Sale

- $380,8004 bd3 ba2.5k sqft1257 Charleston Ln, Aubrey, TX 76227Off Market
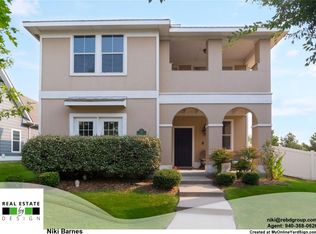
- $295,7003 bd2 ba1.5k sqft1620 Sea Pines Dr, Aubrey, TX 76227Off Market
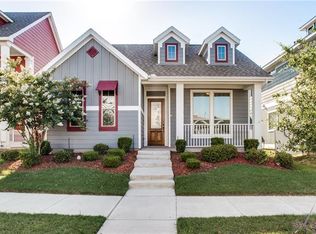
- $--4 bd2 ba1.8k sqft1253 Charleston Ln, Aubrey, TX 76227Sold
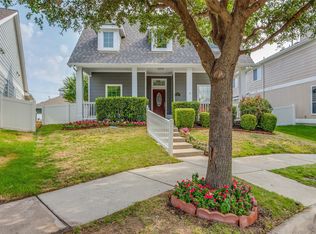
- $350,3004 bd3 ba2.6k sqft1616 Sea Pines Dr, Aubrey, TX 76227Off Market
- $282,9003 bd2 ba1.5k sqft1249 Charleston Ln, Aubrey, TX 76227Off Market
- $342,8004 bd3 ba2.4k sqft1248 Charleston Ln, Aubrey, TX 76227Off Market
- $326,3004 bd2 ba2.4k sqft1612 Sea Pines Dr, Aubrey, TX 76227Off Market
Nearby schools
GreatSchools rating
- 4/10Savannah Elementary SchoolGrades: PK-5Distance: 0.6 mi
- 6/10Pat Hagan Cheek Middle SchoolGrades: 6-8Distance: 1 mi
- 4/10Ray E Braswell High SchoolGrades: 9-12Distance: 1.3 mi
Schools provided by the listing agent
- Elementary: Savannah
- Middle: Navo
- High: Ray Braswell
- District: Denton ISD
Source: NTREIS. This data may not be complete. We recommend contacting the local school district to confirm school assignments for this home.
Get a cash offer in 3 minutes
Find out how much your home could sell for in as little as 3 minutes with a no-obligation cash offer.
Estimated market value
$369,400
Get a cash offer in 3 minutes
Find out how much your home could sell for in as little as 3 minutes with a no-obligation cash offer.
Estimated market value
$369,400
- Texas
- Denton County
- Aubrey
- 76227
- Savannah
- 1628 Sea Pines Dr
Nearby cities
Nearby neighborhoods
Nearby zip codes
Other Aubrey Topics
