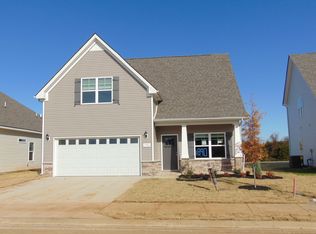
Welcome to your pristine like new home in the highly sought-after Evergreen Farms community. Built to impress and maintained in immaculate condition, this single-family residence perfectly balances modern elegance with a highly functional layout. At the heart of the home is a bright, open-concept living area that flows effortlessly into a gourmet kitchen featuring gleaming granite countertops and a dedicated dining space. Designed with privacy in mind, the smart split-bedroom floor plan positions the luxurious primary suite on its own wing, entirely separate from the two additional bedrooms. Step outside to your private outdoor oasis—a covered patio custom-made for entertaining, family gatherings, or quiet evening relaxation. Complete with a spacious two-car garage, this move-in-ready property places you minutes from top-rated schools, premier shopping, and vibrant entertainment hubs. Opportunities this flawless do not last long. Schedule your private showing today!
Active
$374,900
1628 Secretariat Trce, Murfreesboro, TN 37128
3beds
1,315sqft
Single Family Residence, Residential
Built in 2023
4,791 Square Feet Lot
$-- Zestimate®
$285/sqft
$10/mo HOA
What's special
Spacious two-car garageGourmet kitchenGleaming granite countertopsDedicated dining spacePrivate outdoor oasisSmart split-bedroom floor plan
- 32 days |
- 642 |
- 25 |
Likely to sell faster than
Zillow last checked:
Listing updated:
Listed by:
Sam Milik 615-337-4658,
Paradise Realtors, LLC 615-678-8046
Source: RealTracs MLS as distributed by MLS GRID,MLS#: 3231604

Loading...
Facts & features
Interior
Bedrooms & bathrooms
- Bedrooms: 3
- Bathrooms: 2
- Full bathrooms: 2
- Main level bedrooms: 3
Bedroom 1
- Features: Walk-In Closet(s)
- Level: Walk-In Closet(s)
- Area: 182 Square Feet
- Dimensions: 14x13
Bedroom 2
- Features: Extra Large Closet
- Level: Extra Large Closet
- Area: 100 Square Feet
- Dimensions: 10x10
Bedroom 3
- Features: Extra Large Closet
- Level: Extra Large Closet
- Area: 120 Square Feet
- Dimensions: 12x10
Dining room
- Features: Combination
- Level: Combination
- Area: 143 Square Feet
- Dimensions: 13x11
Kitchen
- Features: Pantry
- Level: Pantry
Living room
- Features: Great Room
- Level: Great Room
- Area: 238 Square Feet
- Dimensions: 17x14
Other
- Features: Utility Room
- Level: Utility Room
Heating
- Central, Electric, Heat Pump
Cooling
- Ceiling Fan(s), Central Air, Electric
Appliances
- Included: Electric Oven, Electric Range, Dishwasher, Disposal, Microwave, Refrigerator
- Laundry: Electric Dryer Hookup, Washer Hookup
Features
- Ceiling Fan(s)
- Flooring: Carpet, Laminate, Vinyl
- Basement: None
Interior area
- Total structure area: 1,315
- Total interior livable area: 1,315 sqft
- Finished area above ground: 1,315
Property
Parking
- Total spaces: 2
- Parking features: Attached
- Attached garage spaces: 2
Features
- Levels: One
- Stories: 1
Lot
- Size: 4,791 Square Feet
- Dimensions: 50 x 100
Details
- Parcel number: 101I H 02700 R0135876
- Special conditions: Standard
Construction
Type & style
- Home type: SingleFamily
- Architectural style: Cottage
- Property subtype: Single Family Residence, Residential
Materials
- Frame, Stone, Vinyl Siding
- Roof: Shingle
Condition
- New construction: No
- Year built: 2023
Utilities & green energy
- Sewer: Public Sewer
- Water: Public
- Utilities for property: Electricity Available, Water Available
Community & HOA
Community
- Security: Smoke Detector(s)
- Subdivision: Evergreen Farms Sec 38 Ph 1b Prd
HOA
- Has HOA: Yes
- HOA fee: $120 annually
Location
- Region: Murfreesboro
Financial & listing details
- Price per square foot: $285/sqft
- Annual tax amount: $2,074
- Date on market: 6/6/2026
- Electric utility on property: Yes
Estimated market value
Not available
Estimated sales range
Not available
Not available
Price history
| Date | Event | Price |
|---|---|---|
| 6/6/2026 | Listed for sale | $374,900$285/sqft |
Source: | ||
Public tax history
Tax history is unavailable.
Monthly payment
Est. payment$--/mo
Payment breakdown
Explore the cost of this home by adjusting the details. Changes won't be saved.All calculations are estimates and provided by Zillow, Inc. for informational purposes only. Actual amounts may vary.
HOA fees may include property taxes on listings classified as Co-Ops. Contact the listing agent and/or owner for fee details.
Mortgage interest rates are dependent on a number of factors, including credit score, down payment, and repayment length. Interest rate data provided by Zillow Group Marketplace, Inc. as of 1/1/1970 from various mortgage lenders with which we have lead or other similar arrangements; the Estimated Payment is an average of those rates.
See how much you could borrow to make a competitive offer.
Climate risks
Neighborhood: 37128
Nearby schools
GreatSchools rating
- 3/10Scales Elementary SchoolGrades: K-5Distance: 0.8 mi
- 7/10Blackman Middle SchoolGrades: 6-8Distance: 1.8 mi
- 8/10Blackman High SchoolGrades: 9-12Distance: 2.2 mi
Schools provided by the listing agent
- Elementary: Scales Elementary School
- Middle: Rockvale Middle School
- High: Rockvale High School
Source: RealTracs MLS as distributed by MLS GRID. This data may not be complete. We recommend contacting the local school district to confirm school assignments for this home.
A local agent can set up tours, give advice and negotiate with sellers.
A local lender can help you make sure your offer is ready when you are.
- Tennessee
- Rutherford County
- Murfreesboro
- 37128
- 1628 Secretariat Trce