Skip main navigation
Sold for $432,500
  • $432,500

    1628 Smith Pl, Fort Collins, CO 80525

    4beds
    2,020sqft
    Single Family Residence
    Built in 1960
    6,485 Square Feet Lot
    $671,400 Zestimate®
    $214/sqft
    $3,376 Estimated rent

    Home value

    $671,400

    $611,000 - $739,000

    $3,376/mo

    Zestimate® history
    Loading
    Loading...

    Owner options

    List your home for rent

    $3,376/mo

    Rent Zestimate®

    Find your next renter with Zillow Rental Manager. Plus, with online applications, you can quickly screen prospective tenants – for free.

    Learn more

    $3,376/mo

    Rent Zestimate®

    Refinance and save

    $2,519/mo

    Est. payment

    Refinancing to a lower rate could help reduce your monthly payments and save thousands over the life of the loan.

    See today's rates

    $2,519/mo

    Est. payment

    Explore your selling options

    Work with a Zillow partner agent

    Leverage their expertise and Zillow's premium Showcase listings to get your home seen by more buyers.

    Get started

    List with your own agent

    Get your home in front of millions of buyers by listing it on Zillow.

    Learn how to do it

    Sell it yourself

    Take full control of how buyers see your home on Zillow by listing For Sale by Owner (FSBO).

    List your home

    What's special

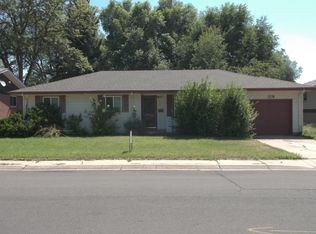
    Opportunity knocks in Mid-Town! This classic 1960 ranch is full of vintage character and ready for your personal touch. Original oak floors run through the living room and all 3 main-level bedrooms. The primary bedroom includes a private half bath, while the full hall bath features cool retro tile wainscoting and washer/dryer hookups.The kitchen offers an eat-in dining space that opens to a large covered patio and backyard-ideal for gatherings or quiet evenings. The basement includes a spacious rec room, 3/4 bath, non-conforming 4th bedroom, and plenty of storage or hobby space.Additional features include an extra-deep attached one-car garage, a brand-new furnace, and a roof replaced in 2020. Conveniently located near Spring Creek Trail, CSU, and Poudre Valley Hospital. A solid Mid-Town classic with endless potential!

    Zillow last checked:

    Listing updated:

    Listed by:

    Kurt Faulkner 970-690-4226,

    Group Harmony

    Bought with:

    Dennis Schultz Jr., 100052949

    eXp Realty, LLC

    Source: IRES as distributed by MLS GRID,MLS#: 1045419MLS Logo

    Facts & features

    Interior

    Bedrooms & bathrooms
    • Bedrooms: 4
    • Bathrooms: 3
    • Full bathrooms: 1
    • 3/4 bathrooms: 1
    • 1/2 bathrooms: 1
    • Main level bathrooms: 2
    Primary bedroom
    • Description: Wood
    • Features: Half Primary Bath
    • Level: Main
    • Area: 110 Square Feet
    • Dimensions: 10 x 11
    Bedroom 2
    • Description: Wood
    • Level: Main
    • Area: 88 Square Feet
    • Dimensions: 8 x 11
    Bedroom 3
    • Description: Wood
    • Level: Main
    • Area: 81 Square Feet
    • Dimensions: 9 x 9
    Bedroom 4
    • Description: Carpet
    • Level: Basement
    • Area: 132 Square Feet
    • Dimensions: 11 x 12
    Kitchen
    • Description: Laminate
    • Level: Main
    • Area: 152 Square Feet
    • Dimensions: 8 x 19
    Laundry
    • Description: Tile
    • Level: Main
    • Area: 36 Square Feet
    • Dimensions: 6 x 6
    Living room
    • Description: Wood
    • Level: Main
    • Area: 198 Square Feet
    • Dimensions: 11 x 18
    Recreation room
    • Description: Carpet
    • Level: Basement
    • Area: 440 Square Feet
    • Dimensions: 11 x 40
    Heating
    • Forced Air
    Cooling
    • Central Air
    Appliances
    • Included: Electric Range, Dishwasher, Refrigerator, Washer, Dryer
    • Laundry: Washer/Dryer Hookup
    Features
    • Eat-in Kitchen, Natural Woodwork
    • Flooring: Wood
    • Windows: Window Coverings
    • Basement: Full,Partially Finished,Radon Unknown
    Interior area
    • Total structure area: 1,010
    • Total interior livable area: 2,020 sqft
    • Finished area above ground: 1,010

    Property

    Parking
    • Total spaces: 1
    • Parking features: Garage Door Opener
    • Attached garage spaces: 1
    • Details: Attached
    Accessibility
    • Accessibility features: Level Lot, Level Drive, Main Floor Bath, Accessible Bedroom, Main Level Laundry
    Features
    • Levels: One
    • Stories: 1
    • Patio & porch: Patio
    • Fencing: Partial
    Lot
    • Size: 6,485 Square Feet
    • Features: Paved, Curbs, Gutters, Sidewalks, Fire Hydrant within 500 Feet
    Details
    • Parcel number: R0109355
    • Zoning: LMN
    • Special conditions: Private Owner

    Construction

    Type & style
    • Home type: SingleFamily
    • Architectural style: Contemporary
    • Property subtype: Single Family Residence
    Materials
    • Frame
    • Roof: Composition
    Condition
    • New construction: No
    • Year built: 1960

    Utilities & green energy

    • Electric: City of Fort Collins
    • Gas: Xcel
    • Sewer: Public Sewer
    • Water: City
    • Utilities for property: Natural Gas Available, Electricity Available, Cable Available, Satellite Avail, High Speed Avail

    Community & HOA

    Community
    • Subdivision: Glantz
    HOA
    • Has HOA: No
    Location
    • Region: Fort Collins

    Financial & listing details

    • Price per square foot: $214/sqft
    • Tax assessed value: $582,500
    • Annual tax amount: $3,004
    • Date on market: 10/9/2025
    • Listing terms: Cash,Conventional
    • Electric utility on property: Yes
    • Road surface type: Asphalt

    Price history

    DateEventPrice
    11/25/2025Sold$432,500-8.9%$214/sqft
    Source: IRES as distributed by MLS GRID #1045419 Report a problem
    10/30/2025Pending sale$475,000$235/sqft
    Source: REcolorado as distributed by MLS GRID #IR1045419 Report a problem
    10/9/2025Listed for sale$475,000$235/sqft
    Source: REcolorado as distributed by MLS GRID #IR1045419 Report a problem

    Public tax history

    YearProperty taxesTax assessment
    2024$2,748 +74.9%$39,028 -1%
    2023$1,572 -1%$39,406 +67%
    2022$1,588 -13.7%$23,595 +37.8%
    2021$1,840 -0.4%$17,124 -12.9%
    2020$1,848 +77.1%$19,663 -23.5%
    2019$1,043 $25,718 +37.9%
    2018$1,043 $18,648
    2017$1,043 +0.3%$18,648 +6.5%
    2016$1,040 +20.2%$17,504 0%
    2015$865 +25.4%$17,510 +15.7%
    2014$690 $15,130
    2013-- $15,130 +4.8%
    2012-- $14,440
    2011-- $14,440 -1.8%
    2010-- $14,700
    2009-- $14,700 +85.6%
    2008-- $7,920
    2007-- $7,920 +1.7%
    2006-- $7,790 -50%
    2005-- $15,580 +6.6%
    2004-- $14,610 +10.3%
    2002-- $13,250
    2001-- $13,250
    Find assessor info on the county website

    Neighborhood: Old Prospect

    Nearby schools

    GreatSchools rating
    Schools provided by the listing agent
    • Elementary: Odea
    • Middle: Lesher
    • High: Ft Collins

    Source: IRES as distributed by MLS GRID. This data may not be complete. We recommend contacting the local school district to confirm school assignments for this home.

    Get a cash offer in 3 minutes
    Find out how much your home could sell for in as little as 3 minutes with a no-obligation cash offer.
    Estimated market value
    $671,400
    Get a cash offer in 3 minutes
    Find out how much your home could sell for in as little as 3 minutes with a no-obligation cash offer.
    Estimated market value
    $671,400