Welcome to this updated 4 bedroom, 2-bath home situated on a quiet cul-de-sac lot in the heart of Highland Village. Thoughtfully remolded, this move-in ready home features a beautifully renovated kitchen with modern finishes, updated cabinetry, and stylish countertops, along with renovated bathrooms designed for both comfort and elegance. Durable wood look laminate floors throughout the home, offering easy maintenance and a timeless look. The spacious floorplan provides flexible living and entertaining spaces, while the generous cul-de-sac lot offers added privacy and room to enjoy outdoor activities. Enjoy purified drinking water with the reverse osmosis filtration system. The garage is equipped with a Versa Lift attic storage, providing, convenient, safe access to additional overhead storage space. Conveniently located near shopping, dining, parks, and major commuter routes, this home combines modern updates with exceptional location. Washer and Dryer to convey. Don't miss this opportunity to own a beautifully refreshed home in an established neighborhood.
Sold
Price Unknown
1628 Snowmass Pl, Lewisville, TX 75077
4beds
2,395sqft
Single Family Residence
Built in 1992
7,710 Square Feet Lot
$501,200 Zestimate®
$--/sqft
$2,811 Estimated rent
Home value
$501,200
$476,000 - $526,000
$2,811/mo
Zestimate® history
Owner options
List your home for rent
$2,811/mo
Rent Zestimate®
Find your next renter with Zillow Rental Manager. Plus, with online applications, you can quickly screen prospective tenants – for free.
$2,811/mo
Rent Zestimate®
Refinance and save
Refinancing to a lower rate could help reduce your monthly payments and save thousands over the life of the loan.
Explore your selling options
Work with a Zillow partner agent
Leverage their expertise and Zillow's premium Showcase listings to get your home seen by more buyers.
Get startedList with your own agent
Get your home in front of millions of buyers by listing it on Zillow.
Learn how to do itSell it yourself
Take full control of how buyers see your home on Zillow by listing For Sale by Owner (FSBO).
List your homeWhat's special
Modern finishesUpdated cabinetryBeautifully renovated kitchenQuiet cul-de-sac lotStylish countertops
Zillow last checked:
Listing updated:
Listed by:
Lauri Callier 0514836 832-287-9827,
Coldwell Banker Apex, REALTORS 972-208-8797
Bought with:
Anne Perez-McLaughlin, 0682368
Coldwell Banker Apex, REALTORS
Source: NTREIS,MLS#: 21292746
Facts & features
Interior
Bedrooms & bathrooms
- Bedrooms: 4
- Bathrooms: 2
- Full bathrooms: 2
Primary bedroom
- Features: Ceiling Fan(s)
- Level: First
- Dimensions: 18 x 13
Bedroom
- Level: First
- Dimensions: 10 x 11
Bedroom
- Level: First
- Dimensions: 11 x 10
Bedroom
- Level: First
- Dimensions: 13 x 10
Dining room
- Level: First
- Dimensions: 12 x 11
Kitchen
- Level: First
- Dimensions: 16 x 12
Laundry
- Level: First
- Dimensions: 9 x 7
Living room
- Features: Fireplace
- Level: First
- Dimensions: 19 x 15
Office
- Level: First
- Dimensions: 14 x 12
Heating
- Central
Cooling
- Central Air
Appliances
- Included: Dishwasher, Electric Cooktop, Disposal
Features
- Decorative/Designer Lighting Fixtures, Kitchen Island, Cable TV, Walk-In Closet(s), Wired for Sound
- Has basement: No
- Number of fireplaces: 1
- Fireplace features: Decorative
Interior area
- Total interior livable area: 2,395 sqft
Property
Parking
- Total spaces: 4
- Parking features: Additional Parking
- Garage spaces: 2
- Carport spaces: 2
- Covered spaces: 3
Features
- Levels: One
- Stories: 1
- Pool features: None
Lot
- Size: 7,710 Square Feet
- Features: Cul-De-Sac, Landscaped
Details
- Parcel number: R10791
Construction
Type & style
- Home type: SingleFamily
- Architectural style: Detached
- Property subtype: Single Family Residence
Materials
- Foundation: Slab
Condition
- Year built: 1992
Utilities & green energy
- Sewer: Public Sewer
- Utilities for property: Sewer Available, Cable Available
Community & HOA
Community
- Subdivision: The Highlands Ph 2
HOA
- Has HOA: No
Location
- Region: Lewisville
Financial & listing details
- Tax assessed value: $470,096
- Annual tax amount: $8,099
- Date on market: 6/5/2026
- Cumulative days on market: 14 days
- Listing terms: Cash,Conventional,FHA
Price history
| Date | Event | Price |
|---|---|---|
| 7/22/2026 | Sold | -- |
Source: NTREIS #21292746 Report a problem | ||
| 7/1/2026 | Pending sale | $525,000$219/sqft |
Source: NTREIS #21292746 Report a problem | ||
| 6/20/2026 | Contingent | $525,000$219/sqft |
Source: NTREIS #21292746 Report a problem | ||
| 6/5/2026 | Listed for sale | $525,000$219/sqft |
Source: NTREIS #21292746 Report a problem | ||
Public tax history
| Year | Property taxes | Tax assessment |
|---|---|---|
| 2025 | $1,194 -18% | $470,096 +5% |
| 2024 | $1,457 -0.5% | $447,612 +8.5% |
| 2023 | $1,464 -57.8% | $412,370 +10% |
| 2022 | $3,465 +0% | $374,882 +5.4% |
| 2021 | $3,464 | $355,766 +2.6% |
| 2020 | $3,464 | $346,706 -2.4% |
| 2019 | $3,464 +2% | $355,097 +19.1% |
| 2018 | $3,398 +2.2% | $298,058 +10% |
| 2017 | $3,325 | $270,962 +10% |
| 2016 | $3,325 -2.3% | $246,329 +10% |
| 2015 | $3,402 | $223,935 +10% |
| 2014 | $3,402 | $203,634 +8.1% |
| 2013 | $3,402 | $188,293 -1.7% |
| 2012 | -- | $191,457 -0.9% |
| 2011 | -- | $193,204 +1.7% |
| 2010 | -- | $189,958 +4% |
| 2009 | -- | $182,701 -2.9% |
| 2007 | $4,137 -3.6% | $188,198 +2.1% |
| 2006 | $4,293 +0.8% | $184,303 +0.8% |
| 2005 | $4,258 | $182,760 +2% |
| 2004 | -- | $179,159 -5% |
| 2003 | -- | $188,517 +12.2% |
| 2002 | -- | $168,044 -2.2% |
| 2001 | -- | $171,813 |
Find assessor info on the county website
Neighborhood: The Highlands
Nearby homes
- $471,7004 bd3 ba2.1k sqft2010 Aspen Dr, Lewisville, TX 75077Off Market
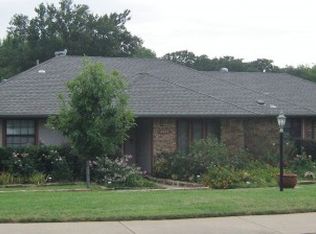
- $530,0004 bd3 ba2.7k sqft1630 Snowmass Pl, Lewisville, TX 75077Off Market
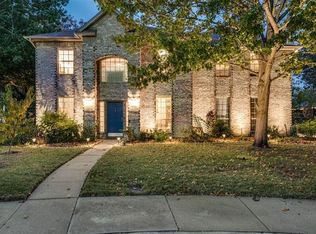
- $506,4004 bd3 ba2.4k sqft2008 Aspen Dr, Lewisville, TX 75077Off Market

- $486,1003 bd2 ba2.3k sqft2006 Aspen Dr, Lewisville, TX 75077Off Market

- $503,500-- bd2 ba2.6k sqft1627 Snowmass Pl, Lewisville, TX 75077Off Market
- $80,943-- bd-- ba-- sqft1627 Snowmass Pl, Lewisville, TX 75077Off Market
- $621,4003 bd3 ba2.3k sqft2004 Aspen Dr, Lewisville, TX 75077Off Market
- $432,1003 bd2 ba2k sqft1625 Snowmass Pl, Lewisville, TX 75077Off Market
Nearby schools
GreatSchools rating
- 8/10Highland Village Elementary SchoolGrades: PK-5Distance: 0.3 mi
- 8/10Briarhill Middle SchoolGrades: 6-8Distance: 1.4 mi
- 8/10Marcus High SchoolGrades: 9-12Distance: 1.7 mi
Schools provided by the listing agent
- Elementary: Mcauliffe
- Middle: Briarhill
- High: Marcus
- District: Lewisville ISD
Source: NTREIS. This data may not be complete. We recommend contacting the local school district to confirm school assignments for this home.
Get a cash offer in 3 minutes
Find out how much your home could sell for in as little as 3 minutes with a no-obligation cash offer.
Estimated market value
$501,200
Get a cash offer in 3 minutes
Find out how much your home could sell for in as little as 3 minutes with a no-obligation cash offer.
Estimated market value
$501,200
- Texas
- Denton County
- Lewisville
- 75077
- The Highlands
- 1628 Snowmass Pl
Nearby cities
Nearby neighborhoods
Nearby zip codes
Other Lewisville Topics
