OPEN HOUSE SUNDAY, NOVEMBER 16TH FROM 2:00-4:00. This house is under contract with a 48 hour kickout in place. This beautiful, move-in ready house is in a prime location, conveniently located in the desirable Honeysuckle subdivision. Upon entering the great room, you will immediately notice the tray ceiling and the expansive open concept of the living room, dining area, and kitchen, sure to please the chef in the family with its abundance of counter space and storage. Entertaining will be a breeze as it overflows onto the spacious deck complete with a hot tub. As friends and family gather around the firepit on these cool fall evenings, memories are made, while your furbabies are doing their zoomies around the fully fenced-in yard, complete with a privacy fence. At the end of the day, the large primary suite offers you a quiet retreat with an ensuite and ample sized walk-in closet. The other two bedrooms provide you with walk-in closets, as well. All you need to do to start enjoying this beautiful home is unpack and make it your own. Located on the Bourbon Trail, it is approximately eight miles to Interstate 64, thirty-five minutes to Lexington, and fifty miles to Louisville. Perfect for commuting to work. Buyer/buyer's agent to verify house and lot square footage.
Sold for $340,000
$340,000
1628 Tedrow Trl, Lawrenceburg, KY 40342
3beds
2,147sqft
Single Family Residence
Built in 2014
-- sqft lot
$349,800 Zestimate®
$158/sqft
$2,081 Estimated rent
Home value
$349,800
Estimated sales range
Not available
$2,081/mo
Zestimate® history
Owner options
List your home for rent
$2,081/mo
Rent Zestimate®
Find your next renter with Zillow Rental Manager. Plus, with online applications, you can quickly screen prospective tenants – for free.
$2,081/mo
Rent Zestimate®
Refinance and save
$1,664/mo
Est. payment
Refinancing to a lower rate could help reduce your monthly payments and save thousands over the life of the loan.
$1,664/mo
Est. payment
Explore your selling options
Work with a Zillow partner agent
Leverage their expertise and Zillow's premium Showcase listings to get your home seen by more buyers.
Get startedList with your own agent
Get your home in front of millions of buyers by listing it on Zillow.
Learn how to do itSell it yourself
Take full control of how buyers see your home on Zillow by listing For Sale by Owner (FSBO).
List your homeWhat's special
Hot tubFully fenced-in yardPrivacy fenceSpacious deckQuiet retreatTray ceilingAmple sized walk-in closet
Zillow last checked:
Listing updated:
Listed by:
Lynne M Gritton 502-600-1534,
Exit Realty Crutcher
Bought with:
Elizabeth A Lloyd, 200520
Lloyd Real Estate Co
Source: Imagine MLS,MLS#: 25505050
Facts & features
Interior
Bedrooms & bathrooms
- Bedrooms: 3
- Bathrooms: 2
- Full bathrooms: 2
Primary bedroom
- Level: First
Bedroom 2
- Level: First
Bedroom 3
- Level: First
Primary bathroom
- Level: First
Bathroom 2
- Level: First
Great room
- Level: First
Kitchen
- Level: First
Utility room
- Level: First
Heating
- Heat Pump
Cooling
- Heat Pump
Appliances
- Included: Dryer, Disposal, Dishwasher, Microwave, Refrigerator, Washer, Cooktop, Range, Self Cleaning Oven
- Laundry: Electric Dryer Hookup, Main Level, Washer Hookup
Features
- Breakfast Bar, Entrance Foyer, Walk-In Closet(s), Ceiling Fan(s)
- Flooring: Carpet, Laminate, Tile
- Doors: Storm Door(s)
- Windows: Insulated Windows, Window Treatments, Blinds, Screens
- Basement: Crawl Space
- Has fireplace: No
Interior area
- Total structure area: 2,147
- Total interior livable area: 2,147 sqft
- Finished area above ground: 2,147
- Finished area below ground: 0
Property
Parking
- Total spaces: 2
- Parking features: Attached Garage, Driveway, Garage Door Opener, Garage Faces Front
- Garage spaces: 2
- Has uncovered spaces: Yes
Features
- Levels: One
- Exterior features: Fire Pit
- Fencing: Privacy,Wood
- Has view: Yes
- View description: Trees/Woods, Neighborhood
Lot
- Features: Landscaped, Few Trees
Details
- Additional structures: Shed(s)
- Parcel number: 432902104
Construction
Type & style
- Home type: SingleFamily
- Architectural style: Ranch
- Property subtype: Single Family Residence
Materials
- Brick Veneer, Vinyl Siding
- Foundation: Block
- Roof: Composition,Shingle
Condition
- New construction: No
- Year built: 2014
Utilities & green energy
- Sewer: Public Sewer
- Water: Public
- Utilities for property: Electricity Connected, Sewer Connected, Underground Utilities, Water Connected
Community & HOA
Community
- Subdivision: Honeysuckle
HOA
- Has HOA: No
Location
- Region: Lawrenceburg
Financial & listing details
- Price per square foot: $158/sqft
- Tax assessed value: $212,000
- Annual tax amount: $2,181
- Date on market: 10/31/2025
Price history
| Date | Event | Price |
|---|---|---|
| 12/22/2025 | Sold | $340,000-1.4%$158/sqft |
Source:  Imagine MLS #25505050 Report a problem Imagine MLS #25505050 Report a problem | ||
| 11/25/2025 | Pending sale | $345,000$161/sqft |
Source: Imagine MLS #25505050 Report a problem | ||
| 10/31/2025 | Listed for sale | $345,000+96.1%$161/sqft |
Source: Imagine MLS #25505050 Report a problem | ||
| 3/20/2015 | Sold | $175,900+710.6%$82/sqft |
Source:  Metro Search Inc. LLC DBA Apex MLS #1404655 Report a problem Metro Search Inc. LLC DBA Apex MLS #1404655 Report a problem | ||
| 3/18/2014 | Sold | $21,700$10/sqft |
Source: Public Record Report a problem | ||
Public tax history
| Year | Property taxes | Tax assessment |
|---|---|---|
| 2024 | $2,181 +8.9% | $212,000 +10.4% |
| 2023 | $2,002 -2.1% | $192,000 |
| 2022 | $2,044 -2.3% | $192,000 |
| 2021 | $2,092 -2.3% | $192,000 |
| 2020 | $2,142 +7.5% | $192,000 +9.2% |
| 2019 | $1,993 | $175,900 |
| 2018 | $1,993 +0.9% | $175,900 |
| 2017 | $1,975 +3% | $175,900 |
| 2016 | $1,917 +2.8% | $175,900 |
| 2015 | $1,864 +733.3% | $175,900 +710.6% |
| 2014 | $224 +238.7% | $21,700 +233.8% |
| 2013 | $66 | $6,500 |
| 2010 | -- | $6,500 |
Find assessor info on the county website
Neighborhood: 40342
Nearby homes
- $314,5003 bd2 ba1.6k sqft1632 Tedrow Trl, Lawrenceburg, KY 40342Sold

- $320,6003 bd2 ba1.6k sqft1632 Tedrow Dr, Lawrenceburg, KY 40342Off Market
- $376,5004 bd3 ba2.1k sqft1624 Tedrow Trl, Lawrenceburg, KY 40324Off Market
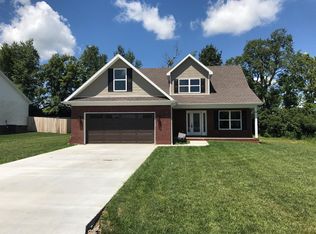
- $371,8004 bd3 ba2k sqft1624 Tedrow, Lawrenceburg, KY 40342Off Market
- $370,100-- bd-- ba2.2k sqft1624 Tedrow Trl, Lawrenceburg, KY 40342Off Market
- $382,7005 bd3 ba2.3k sqft1627 Tedrow Trl, Lawrenceburg, KY 40342Off Market
- $321,4003 bd2 ba1.8k sqft1636 Tedrow Trl, Lawrenceburg, KY 40342Off Market
- $10,000-- bd-- ba-- sqft1620 Tedrow Trl, Lawrenceburg, KY 40342Off Market
Nearby schools
GreatSchools rating
- NAAnderson County Early Childhood CenterGrades: PK-KDistance: 1.6 mi
- 7/10Anderson County Middle SchoolGrades: 6-8Distance: 2.4 mi
- 6/10Anderson County High SchoolGrades: 9-12Distance: 3.3 mi
Schools provided by the listing agent
- Elementary: Emma Ward
- Middle: Anderson Co
- High: Anderson Co
Source: Imagine MLS. This data may not be complete. We recommend contacting the local school district to confirm school assignments for this home.


Get pre-qualified for a loan
At Zillow Home Loans, we can pre-qualify you in as little as 5 minutes with no impact to your credit score.An equal housing lender. NMLS #10287.
Sell for more on Zillow
Get a Zillow Showcase℠ listing at no additional cost and you could sell for .
$349,800
2% more
+$6,996
With Zillow Showcase(estimated)
$356,796
- Kentucky
- Anderson County
- Lawrenceburg
- 40342
- 1628 Tedrow Trl
Nearby cities
Nearby zip codes
Other Lawrenceburg Topics
