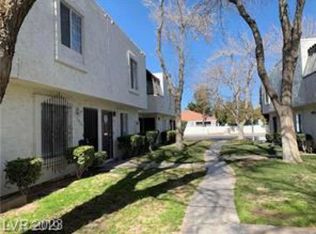
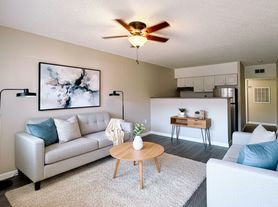
Welcome to 1628 Thelma Lane, a renovated 2-bedroom, 1-bathroom duplex offering a stylish and functional living space in central Las Vegas. The home has been refreshed with brand-new carpet and vinyl plank flooring, giving the interior a clean, updated feel throughout.
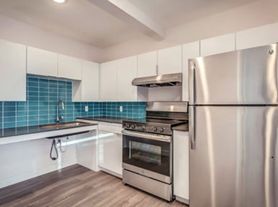
The kitchen features stainless steel appliances, including a refrigerator, dishwasher, microwave, and range, along with a modern design that flows comfortably into the living area. The updated bathroom features contemporary fixtures, distinctive tile details, and a waterfall-style shower head.
Both bedrooms offer comfortable living space with brand-new carpet, while the new vinyl plank flooring provides an attractive and easy-to-maintain finish throughout the main living areas. A separate laundry room is located at the rear of the unit for added convenience.
Outside, enjoy a cozy private side yard along with ample street parking. Conveniently located near Downtown Las Vegas, shopping, dining, entertainment, and major roadways, this updated duplex offers comfortable living in a central location.
A small dog or cat may be considered with an additional pet deposit, subject to homeowner approval and applicable pet restrictions.
The data relating to real estate for sale on this web site comes in part from the INTERNET DATA EXCHANGE Program of the Greater Las Vegas Association of REALTORS MLS. Real estate listings held by brokerage firms other than this site owner are marked with the IDX logo.
Information is deemed reliable but not guaranteed.
Copyright 2022 of the Greater Las Vegas Association of REALTORS MLS. All rights reserved.
Apartment for rent
$1,399/moFees may apply
1628 Thelma Ln, # 1628, Las Vegas, NV 89104
2beds
783sqft
Price may not include required fees and charges. Learn more|
Multifamily
Available now
Cats, dogs OK
Air conditioner, central air, electric
Electric dryer hookup laundry
Open parking parking
Central, electric
What's special
Ample street parkingSeparate laundry roomContemporary fixturesStainless steel appliancesCozy private side yardWaterfall-style shower headBrand-new carpet
- 11 days |
- -- |
- -- |
Zillow last checked:
Listing updated:
Travel times

Let’s turn your rent into credit progress
Build credit history with every on-time payment and get credit for the payment you’re already making.
Facts & features
Interior
Bedrooms & bathrooms
- Bedrooms: 2
- Bathrooms: 1
- Full bathrooms: 1
Heating
- Central, Electric
Cooling
- Air Conditioner, Central Air, Electric
Appliances
- Included: Dishwasher, Dryer, Electric Range, Garbage Disposal, Microwave Oven, Refrigerator, Washer, Washer/DryerAllInOne
- Laundry: Electric Dryer Hookup, In Unit, Laundry Closet
Features
- Bedroom on Main Level, Ceiling Fan(s), Ceiling Fan(s), Primary Downstairs, Window Treatments
- Flooring: Carpet, Laminate, Luxury Vinyl Plank
- Windows: Window Treatments
Interior area
- Total interior livable area: 783 sqft
Video & virtual tour
Property
Parking
- Parking features: Open
- Has uncovered spaces: Yes
- Details: Contact manager
Features
- Stories: 1
- Exterior features: Primary Downstairs
Lot
- Features: Level
Construction
Type & style
- Home type: MultiFamily
- Architectural style: One Story
- Property subtype: MultiFamily
Condition
- Year built: 1950
Utilities & green energy
- Utilities for property: Garbage, Sewage, Water
Building
Management
- Pets allowed: Yes
Community & HOA
HOA
- Amenities included: Parking
Location
- Region: Las Vegas
Financial & listing details
- Lease term: 12 Months
Nearby apartments for rent


Price history
| Date | Event | Price |
|---|---|---|
| 8/21/2026 | Price change | $1,399-3.5%$2/sqft |
Source: LVR #2807773 Report a problem | ||
| 8/10/2026 | Listed for rent | $1,450$2/sqft |
Source: LVR #2807773 Report a problem | ||
Neighborhood: Huntridge
Nearby schools
GreatSchools rating
- 6/10Crestwood Elementary SchoolGrades: PK-5Distance: 0.2 mi
- 3/10Roy West Martin Middle SchoolGrades: 6-8Distance: 1.1 mi
- 1/10Valley High SchoolGrades: 9-12Distance: 1.4 mi