Skip main navigation
Pending
  • $439,900

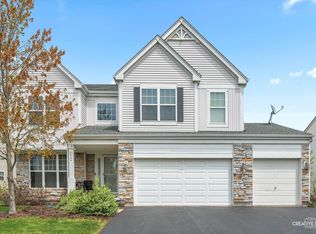
    1628 Trails End Ln, Bolingbrook, IL 60490

    4beds
    2,553sqft
    : 
    Loading
    Get pre-qualified
    Single Family Residence
    Built in 2003
    8,801 Square Feet Lot
    $438,500 Zestimate®
    $172/sqft
    $17/mo HOA

    What's special

    Two-story fireplaceFirst-floor bedroomVery large kitchenTranquil private yardDual vanity sinkSoaking tubStand alone shower
    Located in the highly sought after Bloomfield West community this home offers one of the more desirable layouts in the subdivision and should not be overlooked! AS you walk in the high ceilings in the two-story family room is the showstopper with a two-story fireplace that provides charm and character to the room! Off the family room you will find a spacious breakfast nook overlooking the tranquil private yard, off the breakfast nook is a very large kitchen where you can add an island to and watch your equity soar! There is a first-floor bedroom and laundry room with the additional three bedrooms on the second floor! The master suite is massive with enough space for a sitting area as well as a king size bed! Dual vanity sink with soaking tub and stand alone shower make the master bath which resembles a five star spa! If you need more space the basement has high celings, drywall in place and needs minor finishing touches to add value along with more living space! The home has huge upside, great location and will not last long in this hot market! Get inside today to appreciate all this home hs to offer !
    46 days
    |
    172
    |
    5
    |

    Likely to sell faster than

    Zillow last checked:

    Listing updated:

    Listed by:

    Ryan Smith (708)497-2538,

    RE/MAX Premier

    Source: MRED as distributed by MLS GRID,MLS#: 12654193MLS Logo

      Facts & features

      Interior

      Bedrooms & bathrooms
      • Bedrooms: 4
      • Bathrooms: 3
      • Full bathrooms: 2
      • 1/2 bathrooms: 1
      Rooms
      • Room types: No additional rooms
      Primary bedroom
      • Features: Bathroom (Full)
      • Level: Second
      • Area: 400 Square Feet
      • Dimensions: 20X20
      Bedroom 2
      • Level: Second
      • Area: 270 Square Feet
      • Dimensions: 18X15
      Bedroom 3
      • Level: Second
      • Area: 180 Square Feet
      • Dimensions: 15X12
      Bedroom 4
      • Level: Main
      • Area: 168 Square Feet
      • Dimensions: 12X14
      Dining room
      • Level: Main
      • Area: 300 Square Feet
      • Dimensions: 20X15
      Family room
      • Level: Main
      • Area: 280 Square Feet
      • Dimensions: 14X20
      Kitchen
      • Level: Main
      • Area: 500 Square Feet
      • Dimensions: 25X20
      Laundry
      • Level: Main
      • Area: 48 Square Feet
      • Dimensions: 06X08
      Living room
      • Level: Main
      • Area: 300 Square Feet
      • Dimensions: 20X15
      Heating
      • Natural Gas, Forced Air
      Cooling
      • Central Air
      Features
      • Basement: Partially Finished,Full
      Interior area
      • Total structure area: 0
      • Total interior livable area: 2,553 sqft

      Property

      Parking
      • Total spaces: 2
      • Parking features: Yes, Attached, Garage
      • Attached garage spaces: 2
      Accessibility
      • Accessibility features: No Disability Access
      Features
      • Stories: 2
      Lot
      • Size: 8,801 Square Feet
      Details
      • Parcel number: 1202191130030000
      • Special conditions: None

      Construction

      Type & style
      • Home type: SingleFamily
      • Property subtype: Single Family Residence
      Materials
      • Frame
      Condition
      • New construction: No
      • Year built: 2003

      Utilities & green energy

      • Sewer: Public Sewer
      • Water: Public

      Community & HOA

      Community
      • Subdivision: Bloomfield West
      HOA
      • Has HOA: Yes
      • Services included: Other
      • HOA fee: $198 annually
      Location
      • Region: Bolingbrook

      Financial & listing details

      • Price per square foot: $172/sqft
      • Tax assessed value: $464,439
      • Annual tax amount: $8,678
      • Date on market: 5/22/2026
      • Ownership: Fee Simple w/ HO Assn.

        Estimated market value

        $438,500

        $417,000 - $460,000

        $3,767/mo

        Price history

        DateEventPrice
        6/8/2026Pending sale$439,900$172/sqft
        Source: MRED as distributed by MLS GRID #12654193 Report a problem
        5/21/2026Listed for sale$439,900+41.7%$172/sqft
        Source: MRED as distributed by MLS GRID #12654193 Report a problem
        10/17/2015Listing removed--
        Source: Auction.com Report a problem
        9/29/2015Listed for sale--
        Source: Auction.com Report a problem
        1/12/2004Sold$310,500$122/sqft
        Source: Public Record Report a problem

        Public tax history

        YearProperty taxesTax assessment
        2024$8,678 -24.8%$154,813 +11.1%
        2023$11,544 +21.7%$139,296 +10.9%
        2022$9,487 -0.8%$125,583 +7%
        2021$9,564 -0.5%$117,422 +3.4%
        2020$9,613 -5.9%$113,561 +5%
        2019$10,212 -1%$108,153 +0.3%
        2018$10,313 +0.2%$107,835 +5.5%
        2017$10,291 +1.4%$102,213 +5%
        2016$10,145 +0.8%$97,300 +4.2%
        2015$10,067 $93,400
        2014$10,067 +4.3%$93,400
        2013$9,648 +2.4%$93,400 -3.1%
        2012$9,424 +0.2%$96,400 -10%
        2011$9,403 -0.6%$107,100 -7.6%
        2010$9,456 +1.9%$115,900 -3%
        2009$9,276 +5.8%$119,500
        2008$8,767 $119,500 +4.1%
        2007-- $114,800 +5%
        2006$8,704 -6.8%$109,300 -5.9%
        2005$9,342 +10.5%$116,100 +25%
        2004$8,457 $92,900

        Find assessor info on the county website

        Monthly payment

        Est. payment

        Payment breakdown

        Explore the cost of this home by adjusting the details. Changes won't be saved.
        All calculations are estimates and provided by Zillow, Inc. for informational purposes only. Actual amounts may vary.
        HOA fees may include property taxes on listings classified as Co-Ops. Contact the listing agent and/or owner for fee details.
        Mortgage interest rates are dependent on a number of factors, including credit score, down payment, and repayment length. Interest rate data provided by Zillow Group Marketplace, Inc. as of 1/1/1970 from various mortgage lenders with which we have lead or other similar arrangements; the Estimated Payment is an average of those rates.
        See how much you could borrow to make a competitive offer.

        Climate risks

        Neighborhood: 60490

        Getting around

        5 / 100
        Car-Dependent
        42 / 100
        Somewhat Bikeable

        Nearby schools

        GreatSchools rating
        Schools provided by the listing agent
        • District: 202

        Source: MRED as distributed by MLS GRID. This data may not be complete. We recommend contacting the local school district to confirm school assignments for this home.

        A local agent can set up tours, give advice and negotiate with sellers.

        Browse local experts

        Similar homes

        Skip to the end of the carouselSkip to the beginning of the carousel