Skip main navigation
Closed
  • $372,500

    1628 Venture Point Way, Decatur, GA 30032

    3beds
    1,992sqft
    Townhouse
    Built in 2021
    1,742 Square Feet Lot
    $364,100 Zestimate®
    $187/sqft
    $2,602 Estimated rent

    Home value

    $364,100

    $346,000 - $382,000

    $2,602/mo

    Zestimate® history
    Loading
    Loading...

    Owner options

    List your home for rent

    $2,602/mo

    Rent Zestimate®

    Find your next renter with Zillow Rental Manager. Plus, with online applications, you can quickly screen prospective tenants – for free.

    Learn more

    $2,602/mo

    Rent Zestimate®

    Refinance and save

    $4,937/mo

    Est. payment

    Refinancing to a lower rate could help reduce your monthly payments and save thousands over the life of the loan.

    See today's rates

    $4,937/mo

    Est. payment

    Explore your selling options

    Work with a Zillow partner agent

    Leverage their expertise and Zillow's premium Showcase listings to get your home seen by more buyers.

    Get started

    List with your own agent

    Get your home in front of millions of buyers by listing it on Zillow.

    Learn how to do it

    Sell it yourself

    Take full control of how buyers see your home on Zillow by listing For Sale by Owner (FSBO).

    List your home

    What's special

    Spacious primary suiteAdjacent dining spaceLarge central islandStainless steel appliancesWalk-in closetPrivate ensuite bathroomDual sinks
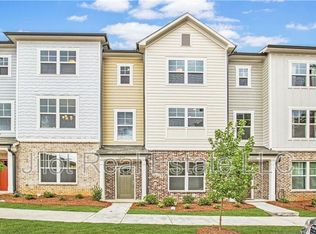
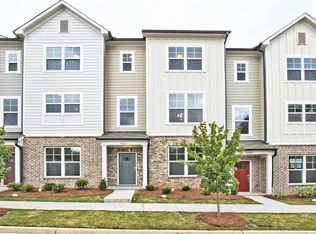
    Enjoy the perfect blend of comfort, space, and location in this beautiful Townhome tucked inside the Gated Community of White Oak at East Lake. Just minutes from Downtown Decatur, you'll love being close to Local Shops, Top-Rated Restaurants, Community Events, and Scenic Parks like Shoals Creek, Belvedere, and White Oak, along with major destinations like Agnes Scott College, Emory University, and the DeKalb Farmers Market. Inside, the Open Main Level offers effortless everyday living with a light-filled Family Room featuring a Fireplace, Built-In Shelving, and access to a Private Deck with lovely views of the surrounding trees. The central Kitchen impresses with White Cabinetry, Stainless Steel Appliances, Custom Tile Backsplash, Granite Counters, and a Large Central Island. An adjacent Dining Space and a convenient Half Bath complete the Main Level. Upstairs, the Spacious Primary Suite showcases a Tray Ceiling, Walk-In Closet, and a Private Ensuite Bathroom with Dual Sinks, Oversized Tiled Shower and Soaking Tub. A second Bedroom is located on the other end of the hall which offers its own Ensuite Bathroom and Walk-In Closet. The Lower Level adds flexibility with an additional Bedroom, Full Bathroom, and Closet perfect for a Home Office, Home Gym, or Guest Suite. With low HOA fees of $210 monthly and a prime in-town location, this move-in ready townhome offers exceptional value, modern luxury and everyday convenience.

    Zillow last checked:

    Listing updated:

    Listed by:

    Mark Williams 404-725-4970,

    Atlanta Communities

    Bought with:

    Non Mls Salesperson

    Non-Mls Company

    Source: GAMLS,MLS#: 10760572MLS Logo

    Facts & features

    Interior

    Bedrooms & bathrooms
    • Bedrooms: 3
    • Bathrooms: 4
    • Full bathrooms: 3
    • 1/2 bathrooms: 1
    Rooms
    • Room types: Family Room
    Dining room
    • Features: Dining Rm/Living Rm Combo
    Kitchen
    • Features: Breakfast Area, Kitchen Island
    Heating
    • Central, Natural Gas
    Cooling
    • Ceiling Fan(s), Central Air
    Appliances
    • Included: Dishwasher, Disposal, Microwave, Refrigerator
    • Laundry: In Hall, Laundry Closet, Upper Level
    Features
    • Bookcases, High Ceilings, Roommate Plan, Tray Ceiling(s), Walk-In Closet(s)
    • Flooring: Hardwood, Tile
    • Basement: None
    • Number of fireplaces: 1
    • Fireplace features: Family Room, Gas Log, Gas Starter
    • Common walls with other units/homes: 2+ Common Walls
    Interior area
    • Total structure area: 1,992
    • Total interior livable area: 1,992 sqft
    • Finished area above ground: 1,992
    • Finished area below ground: 0

    Property

    Parking
    • Total spaces: 2
    • Parking features: Attached, Garage, Garage Door Opener, Side/Rear Entrance
    • Has attached garage: Yes
    Features
    • Levels: Three Or More
    • Stories: 3
    • Patio & porch: Deck
    • Exterior features: Balcony
    • Waterfront features: No Dock Or Boathouse
    • Body of water: None
    Lot
    • Size: 1,742 Square Feet
    • Features: Level
    Details
    • Parcel number: 15 184 20 101

    Construction

    Type & style
    • Home type: Townhouse
    • Architectural style: Traditional
    • Property subtype: Townhouse
    • Attached to another structure: Yes
    Materials
    • Other
    • Foundation: Slab
    • Roof: Composition
    Condition
    • Resale
    • New construction: No
    • Year built: 2021

    Utilities & green energy

    • Sewer: Public Sewer
    • Water: Public
    • Utilities for property: Cable Available, Electricity Available, High Speed Internet, Natural Gas Available, Sewer Available, Water Available

    Community & HOA

    Community
    • Features: Gated, Walk To Schools, Near Shopping
    • Security: Carbon Monoxide Detector(s), Fire Sprinkler System, Gated Community, Smoke Detector(s)
    • Subdivision: White Oak At East Lake
    HOA
    • Has HOA: Yes
    • Services included: Maintenance Grounds, Pest Control, Security
    • HOA fee: $2,520 annually
    Location
    • Region: Decatur

    Financial & listing details

    • Price per square foot: $187/sqft
    • Tax assessed value: $402,000
    • Annual tax amount: $4,772
    • Date on market: 5/8/2026
    • Cumulative days on market: 93 days
    • Listing agreement: Exclusive Right To Sell
    • Electric utility on property: Yes

    Price history

    DateEventPrice
    9/8/2026Sold$372,500+1.2%$187/sqft
    Source: GAMLS #10760572 Report a problem
    8/17/2026Pending sale$367,999$185/sqft
    Source: FMLS GA #7766237 Report a problem
    8/7/2026Price change$367,999-0.5%$185/sqft
    Source: FMLS GA #7766237 Report a problem
    6/2/2026Price change$370,000-1.3%$186/sqft
    Source: GAMLS #10760572 Report a problem
    5/8/2026Listed for sale$375,000+17.8%$188/sqft
    Source: FMLS GA #7766237 Report a problem
    3/24/2021Sold$318,405$160/sqft
    Source: Public Record Report a problem

    Public tax history

    YearProperty taxesTax assessment
    2025$4,772 -4.3%$160,800 -0.1%
    2024$4,986 +18.8%$161,000 +5.5%
    2023$4,198 -1.3%$152,560 +19.8%
    2022$4,252 -29.6%$127,360 -3.2%
    2021$6,039 +478.7%$131,560 +453.3%
    2020$1,044 $23,776
    Find assessor info on the county website

    Neighborhood: Belvedere Park

    Nearby schools

    GreatSchools rating
    Schools provided by the listing agent
    • Elementary: Peachcrest
    • Middle: Mary Mcleod Bethune
    • High: Towers

    Source: GAMLS. This data may not be complete. We recommend contacting the local school district to confirm school assignments for this home.

    Get a cash offer in 3 minutes
    Find out how much your home could sell for in as little as 3 minutes with a no-obligation cash offer.
    Estimated market value
    $364,100
    Get a cash offer in 3 minutes
    Find out how much your home could sell for in as little as 3 minutes with a no-obligation cash offer.
    Estimated market value
    $364,100