Skip main navigation
Sold for $315,000
  • $315,000

    1628 Victory Palm Dr, Edgewater, FL 32132

    3beds
    1,494sqft
    Single Family Residence
    Built in 2001
    9,583 Square Feet Lot
    $316,000 Zestimate®
    $211/sqft
    $2,167 Estimated rent

    Home value

    $316,000

    $288,000 - $344,000

    $2,167/mo

    Zestimate® history
    Loading
    Loading...

    Owner options

    List your home for rent

    $2,167/mo

    Rent Zestimate®

    Find your next renter with Zillow Rental Manager. Plus, with online applications, you can quickly screen prospective tenants – for free.

    Learn more

    $2,167/mo

    Rent Zestimate®

    Refinance and save

    $2,146/mo

    Est. payment

    Refinancing to a lower rate could help reduce your monthly payments and save thousands over the life of the loan.

    See today's rates

    $2,146/mo

    Est. payment

    Explore your selling options

    Work with a Zillow partner agent

    Leverage their expertise and Zillow's premium Showcase listings to get your home seen by more buyers.

    Get started

    List with your own agent

    Get your home in front of millions of buyers by listing it on Zillow.

    Learn how to do it

    Sell it yourself

    Take full control of how buyers see your home on Zillow by listing For Sale by Owner (FSBO).

    List your home

    What's special

    Enchanting florida roomSleek countertopsGenerously proportioned eat-in kitchenSpacious utility closet
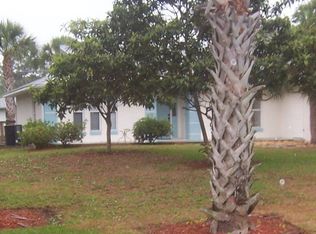
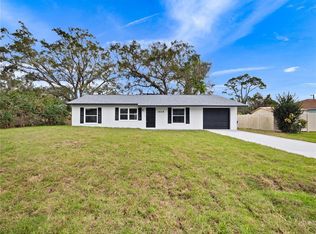
    Discover this exquisitely maintained residence where timeless elegance meets modern comfort. The interior has been refreshed with a fresh coat of paint for a crisp, inviting feel, and the roof was installed less than five years ago to ensure enduring protection and peace of mind. Step into the enchanting Florida room, which features a brand-new roof, a convenient sink, sleek countertops, and a spacious utility closet. It is a perfect space for seamless indoor-outdoor entertaining. The heart of the home is a generously proportioned eat-in kitchen with a bright breakfast nook bathed in natural light, ideal for morning coffee or casual family meals. Graceful plant shelves in the living and dining areas offer a nice touch for displaying your favorite greenery or collectibles. The separate dining space flows easily into an open floor plan, creating a sense of connectivity and spaciousness that enhances both everyday gatherings and special occasions. The split bedroom layout provides privacy and serenity. Clerestory windows placed high above let in an abundance of soft, natural light while preserving plenty of wall space for art and personal touches. Outside, you will find a lush, tropical backyard that is fully fenced for privacy, complete with a practical storage shed for your outdoor essentials. There is also ample parking space for a boat, RV, or additional vehicles. This beautiful home is move-in ready and offers a wonderful balance of style and functionality.

    Zillow last checked:

    Listing updated:

    Listed by:

    Marcia E Barnett 386-426-7234,

    The Barnett Group, Inc

    Bought with:

    The Barnett Group Inc.

    Source: Space Coast AOR,MLS#: 1069438

    Facts & features

    Interior

    Bedrooms & bathrooms
    • Bedrooms: 3
    • Bathrooms: 2
    • Full bathrooms: 2
    Primary bedroom
    • Description: Carpet
    • Level: Main
    • Area: 256
    • Dimensions: 16.00 x 16.00
    Bedroom 2
    • Description: Carpet
    • Level: Main
    • Area: 154
    • Dimensions: 11.00 x 14.00
    Bedroom 3
    • Description: Carpet
    • Level: Main
    • Area: 154
    • Dimensions: 11.00 x 14.00
    Dining room
    • Description: Luxury Vinyl
    • Level: Main
    • Area: 168
    • Dimensions: 12.00 x 14.00
    Florida room
    • Description: Porcelain Tile
    • Level: Main
    • Area: 448
    • Dimensions: 28.00 x 16.00
    Kitchen
    • Description: Ceramic Tile
    • Level: Main
    • Area: 204
    • Dimensions: 12.00 x 17.00
    Living room
    • Description: Luxury Vinyl
    • Level: Main
    • Area: 224
    • Dimensions: 14.00 x 16.00
    Heating
    • Central, Electric
    Cooling
    • Central Air
    Appliances
    • Included: Dishwasher, Electric Range, Electric Water Heater, Microwave, Refrigerator
    • Laundry: In Garage
    Features
    • Ceiling Fan(s), Open Floorplan, Primary Downstairs, Split Bedrooms, Vaulted Ceiling(s)
    • Flooring: Carpet, Tile, Vinyl
    • Has fireplace: No
    Interior area
    • Total structure area: 2,464
    • Total interior livable area: 1,494 sqft

    Property

    Parking
    • Total spaces: 2
    • Parking features: Additional Parking, Attached, Garage, Garage Door Opener
    • Attached garage spaces: 2
    Features
    • Levels: One
    • Stories: 1
    • Patio & porch: Covered, Front Porch, Rear Porch, Screened
    • Fencing: Back Yard,Vinyl,Wood
    Lot
    • Size: 9,583 Square Feet
    • Dimensions: 80.0 ft x 125.0 ft
    • Features: Cleared
    Details
    • Additional structures: Shed(s)
    • Additional parcels included: 5872068
    • Parcel number: 840201043700
    • Special conditions: Standard

    Construction

    Type & style
    • Home type: SingleFamily
    • Architectural style: Contemporary
    • Property subtype: Single Family Residence
    Materials
    • Block, Stucco
    • Roof: Shingle
    Condition
    • New construction: No
    • Year built: 2001

    Utilities & green energy

    • Sewer: Public Sewer
    • Water: Public
    • Utilities for property: Cable Connected, Electricity Connected, Sewer Connected, Water Connected

    Community & HOA

    Community
    • Subdivision: None
    HOA
    • Has HOA: No
    Location
    • Region: Edgewater

    Financial & listing details

    • Price per square foot: $211/sqft
    • Tax assessed value: $298,280
    • Annual tax amount: $5,258
    • Date on market: 2/15/2026
    • Listing terms: Cash,Conventional,FHA,VA Loan
    • Road surface type: Asphalt

    Price history

    DateEventPrice
    4/10/2026Sold$315,000-3%$211/sqft
    Source: Space Coast AOR #1069438 Report a problem
    3/7/2026Pending sale$324,900$217/sqft
    Source: Stellar MLS #NS1087322 Report a problem
    2/9/2026Listed for sale$324,900+200.8%$217/sqft
    Source: Stellar MLS #NS1087322 Report a problem
    5/27/2010Sold$108,000-16.3%$72/sqft
    Source: Public Record Report a problem
    2/25/2010Listed for sale$129,000+35.9%$86/sqft
    Source: The Barnett Group Inc. #1005427 Report a problem
    10/10/2001Sold$94,900+153.1%$64/sqft
    Source: Public Record Report a problem
    1/5/2001Sold$37,500$25/sqft
    Source: Public Record Report a problem

    Public tax history

    YearProperty taxesTax assessment
    2025$5,259 +4.9%$298,280 +15.2%
    2024$5,011 +3.9%$258,851 +10%
    2023$4,823 +10.4%$235,319 +10%
    2022$4,369 $213,926 +10%
    2021-- $194,478 +10%
    2020$3,691 $176,798 +6.4%
    2019$3,691 +6.9%$166,137 +8.6%
    2018$3,452 +7.4%$153,044 +10.9%
    2017$3,214 +6.4%$138,002 +11.2%
    2016$3,020 +4%$124,055 +13%
    2015$2,903 +11.2%$109,777 +4.2%
    2014$2,610 $105,330 +43.7%
    2013-- $73,295 +1.7%
    2012-- $72,070 +3%
    2011-- $69,971 -22.6%
    2010-- $90,444 -3.9%
    2009-- $94,121 +3.1%
    2007-- $91,288 -0.5%
    2006-- $91,733 +6.1%
    2005-- $86,467 +3%
    2004-- $83,949 +1.9%
    2003-- $82,384 +2.4%
    2002-- $80,453 +1287.1%
    2001-- $5,800 +22.1%
    2000-- $4,750
    Find assessor info on the county website

    Neighborhood: 32132

    Nearby schools

    GreatSchools rating
    Get a cash offer in 3 minutes
    Find out how much your home could sell for in as little as 3 minutes with a no-obligation cash offer.
    Estimated market value
    $316,000
    Get a cash offer in 3 minutes
    Find out how much your home could sell for in as little as 3 minutes with a no-obligation cash offer.
    Estimated market value
    $316,000