Location, views, and privacy--this is the one. Tastefully remodeled 1200 sq ft end-unit townhome backing directly to the Prescott National Preserve with unobstructed views of Thumb Butte. Enjoy peaceful surroundings, nearby hiking trails, and quiet outdoor living with a balcony + private patio.Inside, the home shines with a fully remodeled kitchen and baths featuring shaker cabinetry, modern countertops, designer fixtures, stainless appliances, and updated lighting throughout. Plantation shutters, wood laminate flooring, central A/C, and a bright enclosed sunroom add both comfort and style. Dedicated laundry room with washer + dryer included.Recent big-ticket updates include a new roof (2019) offering long-term peace of mind. Quiet, secluded setting yet just minutes from Courthouse Square, dining, and events. Community amenities include a clubhouse and swimming pool. A rare opportunity to own one of the best locations in the subdivision.Both assigned and flexible parking and an easy peasy HOA!
Sold for $320,000
$320,000
1628 W Lindley Dr, Prescott, AZ 86303
2beds
1,200sqft
Condominium
Built in 1973
-- sqft lot
$318,300 Zestimate®
$267/sqft
$1,574 Estimated rent
Home value
$318,300
$286,000 - $353,000
$1,574/mo
Zestimate® history
Owner options
List your home for rent
$1,574/mo
Rent Zestimate®
Find your next renter with Zillow Rental Manager. Plus, with online applications, you can quickly screen prospective tenants – for free.
$1,574/mo
Rent Zestimate®
Refinance and save
$2,075/mo
Est. payment
Refinancing to a lower rate could help reduce your monthly payments and save thousands over the life of the loan.
$2,075/mo
Est. payment
Explore your selling options
Work with a Zillow partner agent
Leverage their expertise and Zillow's premium Showcase listings to get your home seen by more buyers.
Get startedList with your own agent
Get your home in front of millions of buyers by listing it on Zillow.
Learn how to do itSell it yourself
Take full control of how buyers see your home on Zillow by listing For Sale by Owner (FSBO).
List your homeWhat's special
Zillow last checked:
Listing updated:
Listed by:
Christin Kingsbury 928-458-5425,
Keller Williams Arizona Realty
Bought with:
Audra Farnsworth, SA520004000
National Realty of Arizona
Source: PAAR as distributed by MLS GRID,MLS#: 1078423
Facts & features
Interior
Bedrooms & bathrooms
- Bedrooms: 2
- Bathrooms: 2
- Full bathrooms: 1
- 1/2 bathrooms: 1
Heating
- Electric
Cooling
- Ceiling Fan(s), Central Air
Appliances
- Included: Cooktop, Dishwasher, Dryer, Electric Cooktop, Electric Range, Microwave, Refrigerator, Washer
- Laundry: Wash/Dry Connection
Features
- Ceiling Fan(s), Wired for Data, Eat-in Kitchen, Formal Dining, Laminate Counters
- Flooring: Carpet, Tile
- Windows: Aluminum Frames, Double Pane Windows, Interior Shutter, Screens
- Basement: Slab
- Has fireplace: No
Interior area
- Total structure area: 1,200
- Total interior livable area: 1,200 sqft
Property
Parking
- Total spaces: 1
- Parking features: Asphalt
- Carport spaces: 1
Features
- Levels: Multi/Split
- Patio & porch: Patio, Covered
- Exterior features: Level Entry, Storm Gutters
- Fencing: Back Yard
- Has view: Yes
- View description: Thumb Butte, Trees/Woods
Lot
- Size: 3,920 Square Feet
- Topography: Cul-De-Sac,Level,Other Trees,Views
Details
- Zoning: MFM-PAD
Construction
Type & style
- Home type: Condo
- Property subtype: Condominium
Materials
- Block
- Roof: Composition
Condition
- Year built: 1973
Utilities & green energy
- Sewer: City Sewer
- Water: Public
- Utilities for property: Electricity Available
Community & HOA
Community
- Security: Smoke Detector(s)
- Subdivision: Butte Haven
HOA
- Has HOA: Yes
- HOA fee: $215 monthly
- HOA phone: 928-776-4479
Location
- Region: Prescott
Financial & listing details
- Price per square foot: $267/sqft
- Annual tax amount: $489
- Date on market: 12/19/2025
- Cumulative days on market: 27 days
- Electric utility on property: Yes
- Road surface type: Asphalt
Price history
| Date | Event | Price |
|---|---|---|
| 3/13/2026 | Sold | $320,000-1.5%$267/sqft |
Source:  PAAR as distributed by MLS GRID #1078423 Report a problem PAAR as distributed by MLS GRID #1078423 Report a problem | ||
| 3/13/2026 | Pending sale | $325,000$271/sqft |
Source: PAAR as distributed by MLS GRID #1078423 Report a problem | ||
| 1/15/2026 | Contingent | $325,000$271/sqft |
Source: PAAR as distributed by MLS GRID #1078423 Report a problem | ||
| 1/12/2026 | Listed for sale | $325,000$271/sqft |
Source: PAAR as distributed by MLS GRID #1078423 Report a problem | ||
| 1/6/2026 | Contingent | $325,000$271/sqft |
Source: PAAR as distributed by MLS GRID #1078423 Report a problem | ||
| 12/24/2025 | Listed for sale | $325,000$271/sqft |
Source: PAAR as distributed by MLS GRID #1078423 Report a problem | ||
Public tax history
Tax history is unavailable.
Neighborhood: 86303
Nearby homes
- $306,5002 bd2 ba1.2k sqft1630 W Lindley Dr #C2, Prescott, AZ 86303Off Market

- $320,0002 bd2 ba1.2k sqft1628 Lindley Dr, Prescott, AZ 86303Sold

- $298,8002 bd2 ba960 sqft1628 Lindley Dr #B2, Prescott, AZ 86303Off Market
- $306,5002 bd2 ba1.2k sqft1630 Lindley Dr, Prescott, AZ 86303Off Market
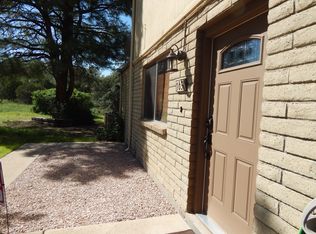
- $297,8002 bd2 ba1.2k sqft1630 Lindley Dr #C2, Prescott, AZ 86303Off Market
- $260,0002 bd2 ba1k sqft1626 Lindley Dr, Prescott, AZ 86303Sold
- $260,0002 bd2 ba1k sqft1626 Lindley Dr #A2, Prescott, AZ 86303Sold
- $276,100-- bd-- ba1.1k sqft1632 Lindley Dr, Prescott, AZ 86303Off Market
Nearby schools
GreatSchools rating
- 8/10Lincoln Elementary SchoolGrades: K-5Distance: 1.1 mi
- 4/10Prescott Mile High Middle SchoolGrades: 6-8Distance: 1.4 mi
- 8/10Prescott High SchoolGrades: 8-12Distance: 2 mi
Get a cash offer in 3 minutes
Find out how much your home could sell for in as little as 3 minutes with a no-obligation cash offer.
Estimated market value
$318,300
Get a cash offer in 3 minutes
Find out how much your home could sell for in as little as 3 minutes with a no-obligation cash offer.
Estimated market value
$318,300
- Arizona
- Yavapai County
- Prescott
- 86303
- 1628 W Lindley Dr
Nearby cities
Nearby neighborhoods
Nearby zip codes
Other Prescott Topics
