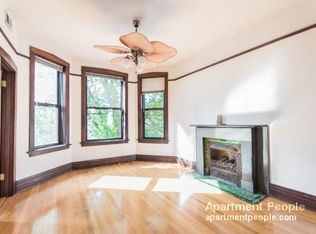
Exceptional opportunity to own a piece of Chicago's architectural history in the heart of Lakeview! This stunning turn of the century Greystone sits on a rare, extra-wide 37.5' lot, featuring a lush private side yard and a 3-car garage that adds additional income potential. Located in the Burley school district, this multi-unit provides the potential to be a high yield legacy asset. Physical layout spans four functional levels, a raised garden, main level second floor & two additional upper levels. Perfect for an owner-occupant looking to "house hack," This building offers an oversized owner's unit starting on the third floor landing with a skylight. In addition there are three high-demand rental units to cover your mortgage. Three of the units offer two bathrooms. Step inside to find high ceilings, original millwork, and vintage character including original built-in hutches & hardwood floors throughout. Modern mechanicals provide peace of mind: individual gas furnaces, central air for all units, and updated electrical service include 4 tenant plus one common meter. The property also features a full 9 basement' with storage lockers (6x8) and coin-operated laundry facilities. Proximity to Ashland Avenue and the neighborhood "Jewel" mall provides tenants with unmatched convenience and transit access.
Pending
$1,315,000
1628 W Nelson St, Chicago, IL 60657
10beds
--sqft
Multi Family
Built in 1920
-- sqft lot
$-- Zestimate®
$--/sqft
$-- HOA
What's special
Modern mechanicalsHigh ceilingsRaised gardenOriginal built-in hutchesVintage characterIndividual gas furnacesLush private side yard
- --
- 121
- views
- 5
- saves
Likely to sell faster than
Zillow last checked:
Listing updated:
Listed by:
Salomon Lino 773-250-0400,
Baird & Warner
Source: MRED as distributed by MLS GRID,MLS#: 12711910
Facts & features
Interior
Bedrooms & bathrooms
- Bedrooms: 10
- Bathrooms: 7
- Full bathrooms: 4
- 1/2 bathrooms: 3
Heating
- Natural Gas, Forced Air
Features
- Basement: Unfinished,Full
Video & virtual tour
Property
Parking
- Total spaces: 3
- Parking features: Garage Door Opener, Yes, Garage Owned, Detached, Garage
- Garage spaces: 3
- Has uncovered spaces: Yes
Features
- Patio & porch: Porch
Lot
- Size: 4,625 Square Feet
- Dimensions: 37 x 125
Details
- Parcel number: 14302120270000
- Zoning: MULTI
- Special conditions: List Broker Must Accompany,Court Approval Required
- Other equipment: Ceiling Fan(s)
Construction
Type & style
- Home type: MultiFamily
- Architectural style: Greystone
- Property subtype: Multi Family
Materials
- Stone
- Roof: Rubber
Condition
- New construction: No
- Year built: 1920
Utilities & green energy
- Sewer: Public Sewer
- Water: Lake Michigan, Public
Community & HOA
Location
- Region: Chicago
Financial & listing details
- Annual tax amount: $23,707
- Date on market: 7/31/2026
- Ownership: Fee Simple
Estimated market value
Not available
Estimated sales range
Not available
Not available
Price history
| Date | Event | Price |
|---|---|---|
| 11/24/2017 | Listing removed | $1,650 |
Source: Zillow Rental Network Report a problem | ||
| 10/21/2017 | Listed for rent | $1,650 |
Source: Zillow Rental Network Report a problem | ||
Public tax history
Tax history is unavailable.
Monthly payment
Est. payment
Payment breakdown
Explore the cost of this home by adjusting the details. Changes won't be saved.Climate risks
Neighborhood: Lake View
Nearby schools
Schools provided by the listing agent
- Elementary: Burley Elementary School
- High: Lake View High School
- District: 299
Source: MRED as distributed by MLS GRID. This data may not be complete. We recommend contacting the local school district to confirm school assignments for this home.
Similar homes
- $1,295,00010 bd4 ba-- sqft1319 W Foster Ave, Chicago, IL 60640Active
 MLS ID #12741174, Riz Gilani, ALLURE Real Estate. MRED as distributed by MLS GRID
 - $1,300,00010 bd5 ba-- sqft4749 N Dover St, Chicago, IL 60640Active
 MLS ID #12669951, Veronica Rodriguez, Redfin Corporation. MRED as distributed by MLS GRID
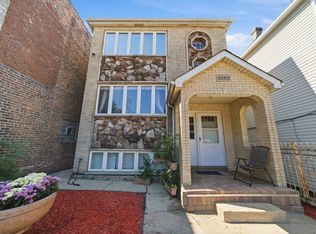
 - $1,138,0008 bd5 ba-- sqft3262 N Elston Ave, Chicago, IL 60618Active
 MLS ID #12756803, Juanita Flores, ABR,SRS, RE/MAX 10. MRED as distributed by MLS GRID
 - $1,175,0007 bd5 ba-- sqft2115 W Wellington Ave, Chicago, IL 60618Active
 MLS ID #12663205, Barbara Allen, Metru Real Estate LLC. MRED as distributed by MLS GRID
