Experience elevated living in this well maintained two-story residence with a fully finished terrace level, designed for both entertaining and everyday comfort. A dramatic two-story foyer makes a striking first impression, opening to a an elegant living room or office and a separate dining room. The heart of the home is a stunning family room anchored by a floor-to-ceiling stacked stone gas fireplace, seamlessly flowing into the beautifully appointed kitchen. Crisp white cabinetry, a gas cooktop, double ovens, walk-in pantry, generous breakfast bar, and sunlit casual dining area create a space that is as functional as it is refined. Step outdoors to your private retreat featuring an expansive deck, a separate screened porch for year-round enjoyment, and a terrace-level patio overlooking the fenced backyard with hardwoods for privacy and views- thoughtfully designed for relaxation and entertaining. Newly refinished hardwood floors grace the main level, complemented by a discreetly placed powder room and laundry room. Upstairs, the oversized primary suite serves as a true sanctuary, complete with separate his-and-hers closets with custom closet systems. The spa-inspired bath offers a jetted soaking tub, separate shower, dual vanities, and an elegant dressing table. Three generously sized guest bedrooms and a full bath complete the upper level. The recently remodeled terrace level showcases luxury vinyl plank flooring, a media room, bonus room, private bedroom and full bath, plus abundant storage - ideal for guests, multigenerational living, or an exclusive entertainment wing. Notable enhancements include: * Exterior professionally painted in 2023 * Trim and deck freshly painted February 2026 Located in a sought-after swim, tennis, and playground community, just moments from top-rated schools, premier shopping, and fine dining, this exceptional home on a cul-de-sac lot offers the perfect balance of sophistication, comfort, and convenience.
Closed
$675,000
1628 Warsaw Pointe, Marietta, GA 30062
5beds
4,203sqft
Single Family Residence
Built in 2000
6,098 Square Feet Lot
$679,300 Zestimate®
$161/sqft
$3,384 Estimated rent
Home value
$679,300
$632,000 - $734,000
$3,384/mo
Zestimate® history
Owner options
List your home for rent
$3,384/mo
Rent Zestimate®
Find your next renter with Zillow Rental Manager. Plus, with online applications, you can quickly screen prospective tenants – for free.
$3,384/mo
Rent Zestimate®
Refinance and save
$5,240/mo
Est. payment
Refinancing to a lower rate could help reduce your monthly payments and save thousands over the life of the loan.
$5,240/mo
Est. payment
Explore your selling options
Work with a Zillow partner agent
Leverage their expertise and Zillow's premium Showcase listings to get your home seen by more buyers.
Get startedList with your own agent
Get your home in front of millions of buyers by listing it on Zillow.
Learn how to do itSell it yourself
Take full control of how buyers see your home on Zillow by listing For Sale by Owner (FSBO).
List your homeWhat's special
Zillow last checked:
Listing updated:
Listed by:
Amy Cochran 404-932-5285,
The Roberts Realty Group LLC
Bought with:
Young S Park, 171127
America's Realty, Inc.
Source: GAMLS,MLS#: 10695607
Facts & features
Interior
Bedrooms & bathrooms
- Bedrooms: 5
- Bathrooms: 4
- Full bathrooms: 3
- 1/2 bathrooms: 1
Rooms
- Room types: Den, Family Room, Laundry, Media Room, Office
Dining room
- Features: Separate Room
Kitchen
- Features: Breakfast Area, Breakfast Bar, Walk-in Pantry
Heating
- Natural Gas
Cooling
- Ceiling Fan(s), Central Air
Appliances
- Included: Cooktop, Dishwasher, Disposal, Double Oven, Gas Water Heater, Microwave, Oven
- Laundry: Other
Features
- Double Vanity, High Ceilings, Tray Ceiling(s), Vaulted Ceiling(s), Walk-In Closet(s)
- Flooring: Carpet, Hardwood, Tile
- Basement: Bath Finished,Daylight,Exterior Entry,Finished,Full,Interior Entry
- Number of fireplaces: 1
- Fireplace features: Gas Log, Living Room
- Common walls with other units/homes: No Common Walls
Interior area
- Total structure area: 4,203
- Total interior livable area: 4,203 sqft
- Finished area above ground: 4,203
- Finished area below ground: 0
Property
Parking
- Total spaces: 2
- Parking features: Attached, Garage, Garage Door Opener, Kitchen Level
- Has attached garage: Yes
Features
- Levels: Two
- Stories: 2
- Patio & porch: Deck, Patio, Screened
- Fencing: Back Yard,Fenced,Wood
- Waterfront features: No Dock Or Boathouse
- Body of water: None
Lot
- Size: 6,098 Square Feet
- Features: Cul-De-Sac, Private
- Residential vegetation: Wooded
Details
- Parcel number: 16084700250
Construction
Type & style
- Home type: SingleFamily
- Architectural style: Brick Front,Traditional
- Property subtype: Single Family Residence
Materials
- Brick, Concrete
- Roof: Composition
Condition
- Resale
- New construction: No
- Year built: 2000
Utilities & green energy
- Sewer: Public Sewer
- Water: Public
- Utilities for property: Cable Available, Electricity Available, Natural Gas Available, Phone Available, Sewer Available, Water Available
Community & HOA
Community
- Features: Park, Playground, Pool, Sidewalks, Street Lights, Tennis Court(s)
- Security: Smoke Detector(s)
- Subdivision: East Park
HOA
- Has HOA: Yes
- Services included: Maintenance Grounds, Reserve Fund, Swimming, Tennis
- HOA fee: $1,052 annually
Location
- Region: Marietta
Financial & listing details
- Price per square foot: $161/sqft
- Tax assessed value: $530,170
- Annual tax amount: $727
- Date on market: 2/19/2026
- Cumulative days on market: 8 days
- Listing agreement: Exclusive Right To Sell
- Listing terms: Cash,Conventional,FHA,USDA Loan,VA Loan
- Electric utility on property: Yes
Price history
| Date | Event | Price |
|---|---|---|
| 3/27/2026 | Sold | $675,000$161/sqft |
Source:  GAMLS #10695607 Report a problem GAMLS #10695607 Report a problem | ||
| 2/28/2026 | Pending sale | $675,000$161/sqft |
Source: GAMLS #10695607 Report a problem | ||
| 2/20/2026 | Listed for sale | $675,000+163.3%$161/sqft |
Source:  FMLS GA #7721167 Report a problem FMLS GA #7721167 Report a problem | ||
| 8/29/2000 | Sold | $256,400$61/sqft |
Source: Public Record Report a problem | ||
Public tax history
| Year | Property taxes | Tax assessment |
|---|---|---|
| 2024 | $727 | $212,068 |
| 2023 | -- | $212,068 +32.4% |
| 2022 | $727 -2.8% | $160,228 |
| 2021 | $748 | $160,228 |
| 2020 | $748 | $160,228 |
| 2019 | $748 +0.3% | $160,228 +11.2% |
| 2018 | $746 | $144,116 |
| 2017 | $746 +24.5% | $144,116 +24% |
| 2016 | $599 -8.7% | $116,188 |
| 2015 | $656 -2.8% | $116,188 +8.4% |
| 2014 | $675 -3.2% | $107,212 |
| 2013 | $697 -3.1% | $107,212 |
| 2012 | $720 -0.7% | $107,212 |
| 2011 | $725 +14% | $107,212 |
| 2010 | $636 | $107,212 |
| 2009 | $636 -19.3% | $107,212 |
| 2006 | $788 -2.2% | $107,212 |
| 2005 | $806 +2% | $107,212 +11.8% |
| 2004 | $790 -14.6% | $95,936 |
| 2003 | $926 -0.7% | $95,936 |
| 2002 | $932 +16.1% | $95,936 |
| 2001 | $803 | $95,936 |
Find assessor info on the county website
Neighborhood: 30062
Nearby homes
- $520,7004 bd4 ba2.2k sqft1624 Warsaw Pointe, Marietta, GA 30062Off Market
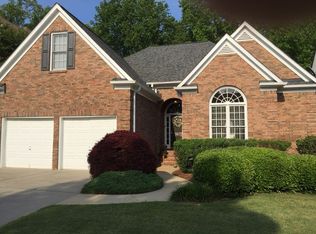
- $553,1004 bd5 ba2.2k sqft1632 Warsaw Pointe, Marietta, GA 30062Off Market
- $645,0005 bd4 ba4.6k sqft1620 Warsaw Pointe, Marietta, GA 30062Sold
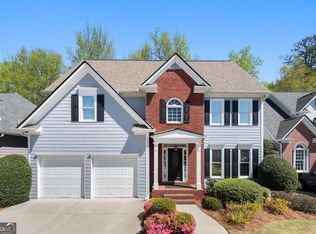
- $528,2004 bd2 ba3k sqft1612 Warsaw Point, Marietta, GA 30062Off Market
- $521,0004 bd3 ba2.4k sqft1616 Warsaw Point, Marietta, GA 30062Off Market
- $560,8004 bd3 ba2.3k sqft1636 Warsaw Point, Marietta, GA 30062Off Market
- $512,5004 bd3 ba2.7k sqft1631 Warsaw Point, Marietta, GA 30062Off Market
- $480,2004 bd4 ba2.4k sqft1625 Warsaw Point, Marietta, GA 30062Off Market
Nearby schools
GreatSchools rating
- 7/10Sawyer Road Elementary SchoolGrades: PK-5Distance: 1.4 mi
- 8/10Marietta 6th Grade SchoolGrades: 6Distance: 3.5 mi
- 7/10Marietta High SchoolGrades: 9-12Distance: 5.6 mi
Schools provided by the listing agent
- Elementary: Sawyer Road
- Middle: Marietta
- High: Marietta
Source: GAMLS. This data may not be complete. We recommend contacting the local school district to confirm school assignments for this home.
Get a cash offer in 3 minutes
Find out how much your home could sell for in as little as 3 minutes with a no-obligation cash offer.
Estimated market value
$679,300
Get a cash offer in 3 minutes
Find out how much your home could sell for in as little as 3 minutes with a no-obligation cash offer.
Estimated market value
$679,300
- Georgia
- Cobb County
- Marietta
- 30062
- 1628 Warsaw Pointe
