Skip main navigation
Closed
  • $320,000

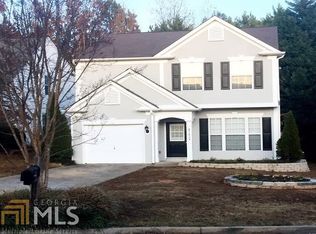
    1628 Woodsford Rd NW, Kennesaw, GA 30152

    3beds
    1,450sqft
    Single Family Residence
    Built in 1999
    4,791 Square Feet Lot
    $319,900 Zestimate®
    $221/sqft
    $2,155 Estimated rent

    Home value

    $319,900

    $301,000 - $339,000

    $2,155/mo

    Zestimate® history
    Loading
    Loading...

    Owner options

    List your home for rent

    $2,155/mo

    Rent Zestimate®

    Find your next renter with Zillow Rental Manager. Plus, with online applications, you can quickly screen prospective tenants – for free.

    Learn more

    $2,155/mo

    Rent Zestimate®

    Refinance and save

    $2,386/mo

    Est. payment

    Refinancing to a lower rate could help reduce your monthly payments and save thousands over the life of the loan.

    See today's rates

    $2,386/mo

    Est. payment

    Explore your selling options

    Work with a Zillow partner agent

    Leverage their expertise and Zillow's premium Showcase listings to get your home seen by more buyers.

    Get started

    List with your own agent

    Get your home in front of millions of buyers by listing it on Zillow.

    Learn how to do it

    Sell it yourself

    Take full control of how buyers see your home on Zillow by listing For Sale by Owner (FSBO).

    List your home

    What's special

    Bright polished settingGenerous loftNew appliancesFresh updatesComfortable living spacesThoughtful designNew kitchen countertops
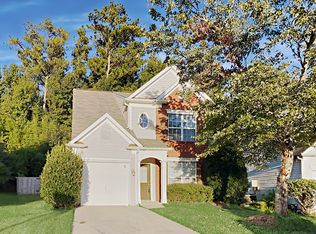
    Welcome to your new home, where fresh updates, thoughtful design, and an easy Kennesaw lifestyle come together beautifully. This inviting 3-bedroom, 2.5-bath home has been refreshed from top to bottom with new interior and exterior paint, new flooring, updated light fixtures, new kitchen countertops, and new appliances, creating a bright, polished setting that feels both stylish and comfortable from the moment you walk in. The main level is anchored by a desirable open concept living area with a kitchen you'll love to be in, a primary suite, offering the convenience of everyday living on one floor while still providing plenty of separation for family, guests, or work-from-home needs. Upstairs, two additional bedrooms are joined by a generous loft that easily adapts to the way you live...think home office, reading retreat, movie space, playroom, or a cozy second living area. Out back, the newly tiled oversized patio creates a true extension of the home. There is ample space for weekend brunches, grab some persimmons from the tree in the front and make evening cocktails, grilling and dining al fresco with friends, or simply unwinding with your favorite people/pets. It is the kind of outdoor space that makes staying home feel like a treat. Garage-check, laundry room-check. This one checks all the boxes. Did I mention location!! With Whole Foods, shopping, dining, parks, entertainment, and some of Kennesaw's favorite destinations just minutes away, everyday errands and weekend plans are equally effortless. Fresh, flexible, and beautifully updated, this home offers the rare combination of move-in-ready style, comfortable living spaces, and a location that keeps you connected to everything you love about Kennesaw. This is more than a house to tour, it is a home you can immediately picture yourself living in.

    Zillow last checked:

    Listing updated:

    Listed by:

    Dara Williams 850-384-7289,

    BHHS Georgia Properties

    Bought with:

    Non Mls Salesperson

    Non-Mls Company

    Source: GAMLS,MLS#: 10846086MLS Logo

    Facts & features

    Interior

    Bedrooms & bathrooms
    • Bedrooms: 3
    • Bathrooms: 3
    • Full bathrooms: 2
    • 1/2 bathrooms: 1
    • Main level bathrooms: 1
    • Main level bedrooms: 1
    Rooms
    • Room types: Loft
    Dining room
    • Features: Dining Rm/Living Rm Combo
    Kitchen
    • Features: Breakfast Bar, Kitchen Island
    Heating
    • Other
    Cooling
    • Central Air
    Appliances
    • Included: Dishwasher, Disposal, Microwave, Refrigerator
    • Laundry: In Hall, Upper Level
    Features
    • High Ceilings, Master On Main Level
    • Flooring: Sustainable, Vinyl
    • Basement: None
    • Number of fireplaces: 1
    • Fireplace features: Gas Log
    • Common walls with other units/homes: No Common Walls
    Interior area
    • Total structure area: 1,450
    • Total interior livable area: 1,450 sqft
    • Finished area above ground: 1,450
    • Finished area below ground: 0

    Property

    Parking
    • Total spaces: 2
    • Parking features: Garage
    • Has garage: Yes
    Accessibility
    • Accessibility features: Accessible Full Bath, Accessible Kitchen
    Features
    • Levels: Two
    • Stories: 2
    • Patio & porch: Patio
    • Exterior features: Other
    • Fencing: Back Yard
    Lot
    • Size: 4,791 Square Feet
    • Features: Level, Other
    • Residential vegetation: Grassed
    Details
    • Parcel number: 20021301620

    Construction

    Type & style
    • Home type: SingleFamily
    • Architectural style: Traditional
    • Property subtype: Single Family Residence
    Materials
    • Vinyl Siding
    • Foundation: Slab
    • Roof: Composition
    Condition
    • Updated/Remodeled,Resale
    • New construction: No
    • Year built: 1999

    Utilities & green energy

    • Sewer: Public Sewer
    • Water: Public
    • Utilities for property: Natural Gas Available

    Community & HOA

    Community
    • Features: Street Lights, Near Public Transport, Walk To Schools, Near Shopping
    • Subdivision: CEDARCREST
    HOA
    • Has HOA: Yes
    • Services included: Maintenance Grounds
    • HOA fee: $325 annually
    Location
    • Region: Kennesaw

    Financial & listing details

    • Price per square foot: $221/sqft
    • Tax assessed value: $301,690
    • Annual tax amount: $3,129
    • Date on market: 9/15/2026
    • Cumulative days on market: 21 days
    • Listing agreement: Exclusive Right To Sell

    Price history

    DateEventPrice
    10/23/2026Sold$320,000-4.5%$221/sqft
    Source: GAMLS #10846086 Report a problem
    10/3/2026Pending sale$335,000$231/sqft
    Source: FMLS GA #7837916 Report a problem
    9/15/2026Listed for sale$335,000+103.2%$231/sqft
    Source: GAMLS #10846086 Report a problem
    5/1/2008Listing removed$164,900$114/sqft
    Source: Postlets #3592020 Report a problem
    4/11/2008Listed for sale$164,900+11%$114/sqft
    Source: Postlets #3592020 Report a problem
    2/20/2008Sold$148,568+2.7%$102/sqft
    Source: Public Record Report a problem
    10/7/2003Sold$144,600+24.4%$100/sqft
    Source: Public Record Report a problem
    7/23/1999Sold$116,200$80/sqft
    Source: Public Record Report a problem

    Public tax history

    YearProperty taxesTax assessment
    2024$2,897 +32.7%$120,676 +7%
    2023$2,184 -17.9%$112,820 +3.7%
    2022$2,659 +34.3%$108,800 +39.9%
    2021$1,980 $77,780
    2020$1,980 +0.2%$77,780 +19.4%
    2019$1,976 $65,120
    2018$1,976 -23.8%$65,120 +9.4%
    2017$2,595 +358.8%$59,544 +20.4%
    2016$566 -52.7%$49,444
    2015$1,196 +7.6%$49,444 +6.9%
    2014$1,112 +7.8%$46,260 +7%
    2013$1,031 -0.8%$43,252
    2012$1,040 -19.3%$43,252 -15.9%
    2011$1,289 +5.6%$51,408
    2010$1,220 -18.8%$51,408 -16%
    2009$1,503 +17.7%$61,236
    2006$1,277 -13.4%$61,236 +15.7%
    2005$1,474 +5.7%$52,916
    2004$1,395 $52,916
    2003$1,395 -0.1%$52,916
    2002$1,396 -3%$52,916
    2001$1,439 $52,916
    Find assessor info on the county website

    Neighborhood: 30152

    Nearby schools

    GreatSchools rating
    Schools provided by the listing agent
    • Elementary: Hayes
    • Middle: Pine Mountain
    • High: Kennesaw Mountain

    Source: GAMLS. This data may not be complete. We recommend contacting the local school district to confirm school assignments for this home.

    Get a cash offer in 3 minutes
    Find out how much your home could sell for in as little as 3 minutes with a no-obligation cash offer.
    Estimated market value

    $319,900

    Get a cash offer in 3 minutes
    Find out how much your home could sell for in as little as 3 minutes with a no-obligation cash offer.
    Estimated market value

    $319,900