Immaculate 3BR/3.5BA townhouse in sought-after Port Potomac! This 3-level home with 2-car garage features hardwood floors, gourmet kitchen, 3-sided gas fireplace, and walk-out lower level. Thoughtful updates include new first floor carpet and padding (2024), surround sound system (2025), renovated bathrooms, plantation shutters, upgraded HVAC, and nearly all new appliances. Exterior upgrades include full yard regrading/resodding, fresh paint, deck/fence restoration, new lighting/hardware, roof tune-up (2024), and irrigation valve replacement. Fios wired with Wi-Fi enabled garage. Enjoy community pools, clubhouse, gym, tennis, and more. Convenient to I-95, shops, dining, and commuter routes. Turnkey and move-in ready!
Sold for $640,000
$640,000
16280 Catenary Dr, Woodbridge, VA 22191
3beds
2,886sqft
Townhouse
Built in 2007
3,816 Square Feet Lot
$643,500 Zestimate®
$222/sqft
$3,207 Estimated rent
Home value
$643,500
$598,000 - $695,000
$3,207/mo
Zestimate® history
Owner options
List your home for rent
$3,207/mo
Rent Zestimate®
Find your next renter with Zillow Rental Manager. Plus, with online applications, you can quickly screen prospective tenants – for free.
$3,207/mo
Rent Zestimate®
Refinance and save
$4,096/mo
Est. payment
Refinancing to a lower rate could help reduce your monthly payments and save thousands over the life of the loan.
$4,096/mo
Est. payment
Explore your selling options
Work with a Zillow partner agent
Leverage their expertise and Zillow's premium Showcase listings to get your home seen by more buyers.
Get startedList with your own agent
Get your home in front of millions of buyers by listing it on Zillow.
Learn how to do itSell it yourself
Take full control of how buyers see your home on Zillow by listing For Sale by Owner (FSBO).
List your homeWhat's special
Zillow last checked:
Listing updated:
Listed by:
Mike McCarthy 571-678-7371,
Metro DMV Realty
Bought with:
Maria Daniels, 0225065913
Smart Realty, LLC
Source: Bright MLS,MLS#: VAPW2092898
Facts & features
Interior
Bedrooms & bathrooms
- Bedrooms: 3
- Bathrooms: 4
- Full bathrooms: 3
- 1/2 bathrooms: 1
- Main level bathrooms: 1
Rooms
- Room types: Living Room, Dining Room, Primary Bedroom, Bedroom 2, Bedroom 3, Kitchen, Game Room, Foyer, Breakfast Room, Study, Laundry, Other
Primary bedroom
- Features: Primary Bedroom - Sitting Area, Flooring - Carpet
- Level: Upper
Bedroom 2
- Features: Flooring - Carpet
- Level: Upper
Bedroom 3
- Features: Flooring - Carpet
- Level: Upper
Breakfast room
- Features: Flooring - HardWood
- Level: Main
Dining room
- Features: Flooring - HardWood
- Level: Main
Foyer
- Features: Flooring - Tile/Brick
- Level: Lower
Game room
- Features: Flooring - Carpet
- Level: Lower
Kitchen
- Features: Flooring - HardWood
- Level: Main
Laundry
- Features: Flooring - Concrete
- Level: Lower
Living room
- Features: Flooring - HardWood, Fireplace - Gas
- Level: Main
Other
- Features: Flooring - Concrete
- Level: Lower
Study
- Features: Flooring - Carpet
- Level: Lower
Heating
- Forced Air, Natural Gas
Cooling
- Central Air, Ceiling Fan(s), Electric
Appliances
- Included: Cooktop, Dishwasher, Disposal, Dryer, Exhaust Fan, Microwave, Double Oven, Refrigerator, Washer, Gas Water Heater
- Laundry: Laundry Room
Features
- Kitchen - Table Space, Dining Area, Eat-in Kitchen, Kitchen - Gourmet, Primary Bath(s), Chair Railings, Crown Molding, Upgraded Countertops, Open Floorplan, 2 Story Ceilings, Cathedral Ceiling(s), Dry Wall, High Ceilings, Vaulted Ceiling(s)
- Flooring: Wood
- Windows: Window Treatments
- Basement: Exterior Entry,Finished,Heated,Full,Rear Entrance,Walk-Out Access,Windows
- Number of fireplaces: 1
- Fireplace features: Glass Doors
Interior area
- Total structure area: 2,886
- Total interior livable area: 2,886 sqft
- Finished area above ground: 1,924
- Finished area below ground: 962
Property
Parking
- Total spaces: 2
- Parking features: Garage Door Opener, Detached
- Garage spaces: 2
Accessibility
- Accessibility features: None
Features
- Levels: Three
- Stories: 3
- Patio & porch: Deck, Patio
- Pool features: Community
- Fencing: Other,Back Yard
Lot
- Size: 3,816 Square Feet
Details
- Additional structures: Above Grade, Below Grade
- Parcel number: 8290729186
- Zoning: R6
- Special conditions: Standard
Construction
Type & style
- Home type: Townhouse
- Architectural style: Transitional
- Property subtype: Townhouse
Materials
- Brick Front, Combination, Brick
- Foundation: Slab
- Roof: Shingle
Condition
- New construction: No
- Year built: 2007
Details
- Builder name: NV HOMES
Utilities & green energy
- Sewer: Public Sewer
- Water: Public
Community & HOA
Community
- Features: Pool
- Security: Electric Alarm
- Subdivision: Port Potomac
HOA
- Has HOA: Yes
- Amenities included: Clubhouse, Fitness Center, Sauna, Tennis Court(s), Indoor Pool, Pool
- Services included: Reserve Funds, Pool(s), Recreation Facility, Insurance, Management, Snow Removal
- HOA fee: $170 monthly
Location
- Region: Woodbridge
Financial & listing details
- Price per square foot: $222/sqft
- Tax assessed value: $610,100
- Annual tax amount: $5,128
- Date on market: 4/24/2025
- Listing agreement: Exclusive Right To Sell
- Ownership: Fee Simple
- Road surface type: Paved
Price history
| Date | Event | Price |
|---|---|---|
| 5/29/2025 | Sold | $640,000+0.8%$222/sqft |
Source:  Bright MLS #VAPW2092898 Report a problem Bright MLS #VAPW2092898 Report a problem | ||
| 5/8/2025 | Pending sale | $635,000$220/sqft |
Source: Bright MLS #VAPW2092898 Report a problem | ||
| 4/25/2025 | Listed for sale | $635,000+60.4%$220/sqft |
Source: Bright MLS #VAPW2092898 Report a problem | ||
| 6/20/2014 | Sold | $396,000-21.6%$137/sqft |
Source: Public Record Report a problem | ||
| 10/7/2011 | Listing removed | $2,150$1/sqft |
Source: Long and Foster Report a problem | ||
| 9/23/2011 | Listed for rent | $2,150$1/sqft |
Source: Long and Foster Report a problem | ||
| 2/23/2007 | Sold | $504,935$175/sqft |
Source: Public Record Report a problem | ||
Public tax history
| Year | Property taxes | Tax assessment |
|---|---|---|
| 2025 | $5,982 +7.9% | $610,100 +9.5% |
| 2024 | $5,543 +1.8% | $557,400 +6.5% |
| 2023 | $5,446 -1.8% | $523,400 +6.4% |
| 2022 | $5,546 +2.7% | $492,100 +11% |
| 2021 | $5,400 +4.5% | $443,200 +5.5% |
| 2020 | $5,166 +109.7% | $420,200 +3% |
| 2019 | $2,464 -47.1% | $408,100 +5.9% |
| 2018 | $4,654 +1.2% | $385,400 +0.8% |
| 2017 | $4,597 | $382,500 +1.5% |
| 2016 | $4,597 +6.9% | $376,900 +3.3% |
| 2015 | $4,301 | $364,700 +5.8% |
| 2014 | $4,301 | $344,700 +11.6% |
| 2013 | -- | $308,800 -0.3% |
| 2012 | -- | $309,800 +10.7% |
| 2010 | -- | $279,900 -8.5% |
| 2009 | -- | $305,800 -22.5% |
| 2008 | -- | $394,700 +22% |
| 2007 | -- | $323,500 |
Find assessor info on the county website
Neighborhood: Port Potomac
Nearby homes
- $593,9003 bd3 ba1.9k sqft16282 Catenary Dr, Woodbridge, VA 22191Off Market
- $591,2003 bd3 ba1.9k sqft16284 Catenary Dr, Woodbridge, VA 22191Off Market
- $621,7003 bd4 ba3.7k sqft16274 Catenary Dr, Woodbridge, VA 22191Off Market
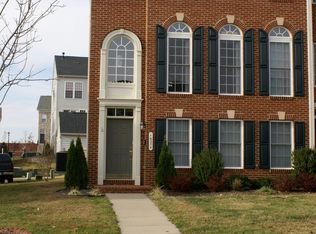
- $595,4003 bd3 ba1.9k sqft16286 Catenary Dr, Woodbridge, VA 22191Off Market
- $594,9003 bd3 ba2k sqft16272 Catenary Dr, Woodbridge, VA 22191Off Market
- $594,9003 bd3 ba2.9k sqft16270 Catenary Dr, Woodbridge, VA 22191Off Market
- $632,4004 bd4 ba3.1k sqft16365 Gangplank Ln, Woodbridge, VA 22191Off Market
- $618,9004 bd4 ba3.1k sqft16367 Gangplank Ln, Woodbridge, VA 22191Off Market
Nearby schools
GreatSchools rating
- 6/10Mary Williams Elementary SchoolGrades: PK-5Distance: 0.7 mi
- 3/10Potomac Middle SchoolGrades: 6-8Distance: 0.8 mi
- 4/10Potomac High SchoolGrades: 9-12Distance: 0.9 mi
Schools provided by the listing agent
- District: Prince William County Public Schools
Source: Bright MLS. This data may not be complete. We recommend contacting the local school district to confirm school assignments for this home.
Get a cash offer in 3 minutes
Find out how much your home could sell for in as little as 3 minutes with a no-obligation cash offer.
Estimated market value
$643,500
Get a cash offer in 3 minutes
Find out how much your home could sell for in as little as 3 minutes with a no-obligation cash offer.
Estimated market value
$643,500
- Virginia
- Prince William County
- Woodbridge
- 22191
- Port Potomac
- 16280 Catenary Dr
Nearby cities
Nearby neighborhoods
Nearby zip codes
Other Woodbridge Topics
